
Lindsey Dumanski / CIR Realty

624 Cranston Drive SE, House for sale in Cranston Calgary , Alberta , T3M 0B6

 MLS® # A2330854

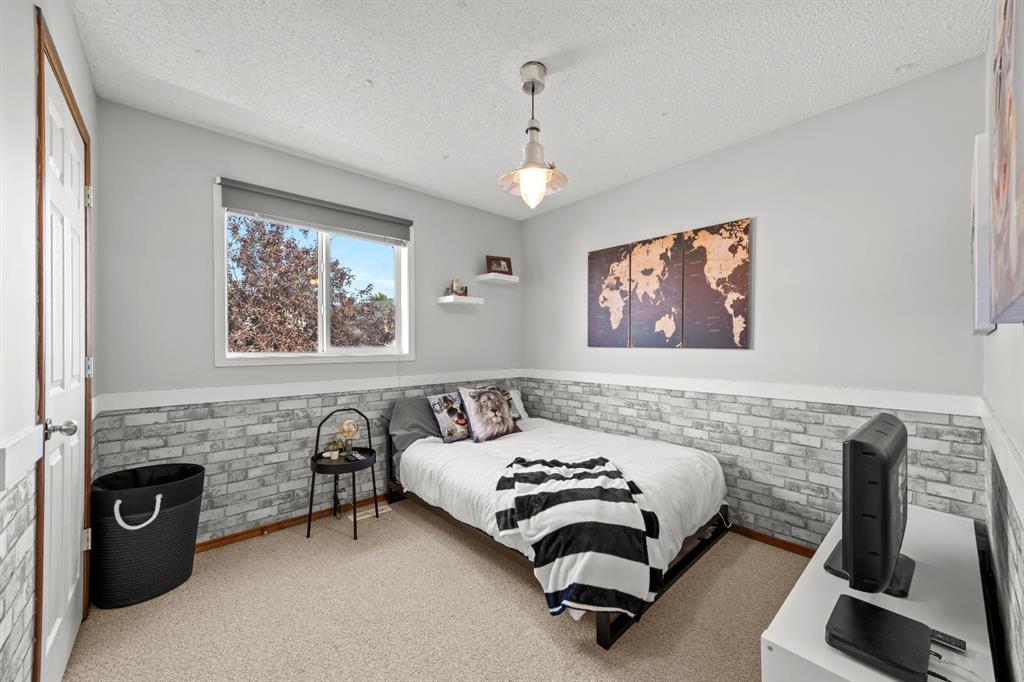
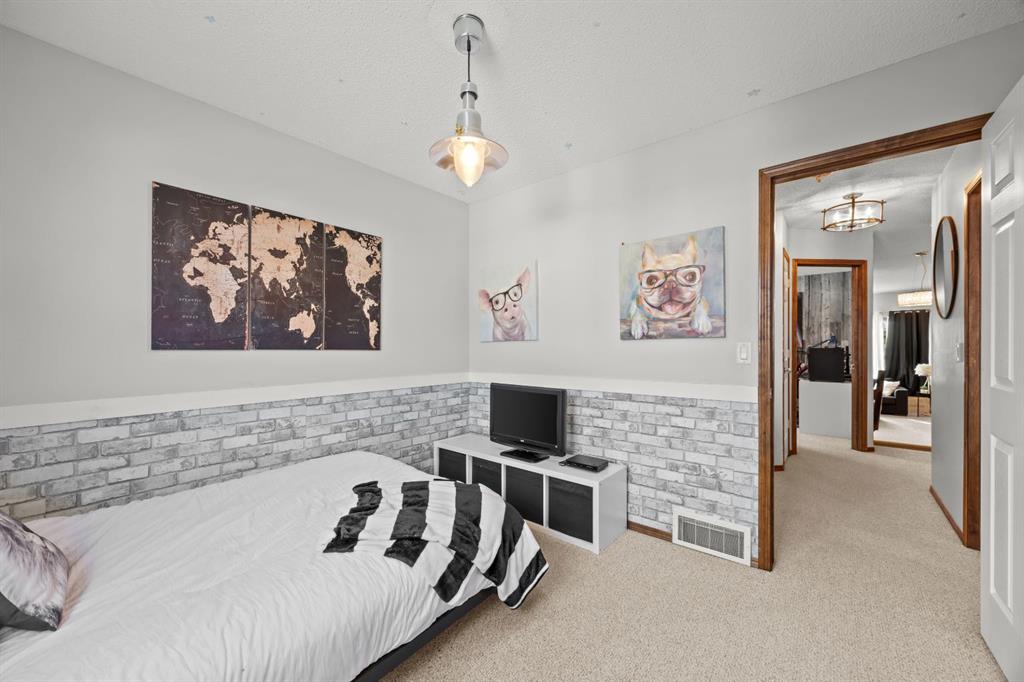
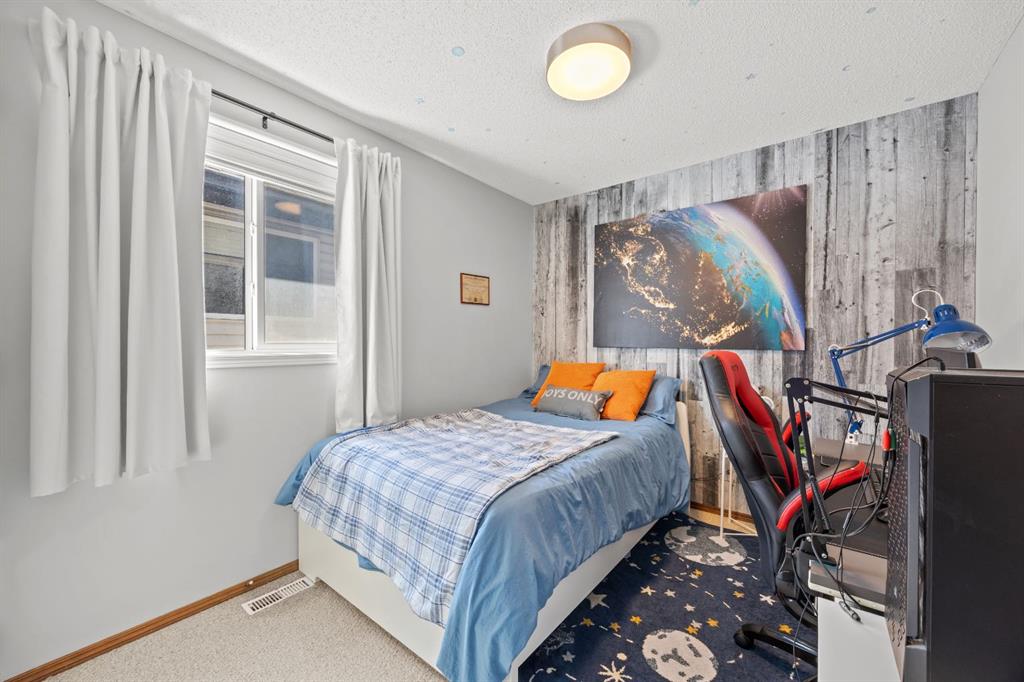
4 bedrooms

4 bathrooms

1,847 sqft

Sign up to View

Days on Market

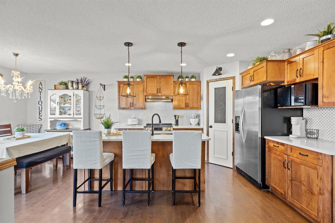
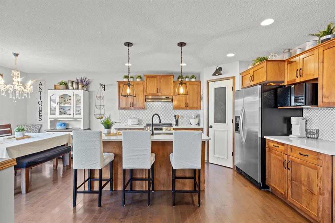
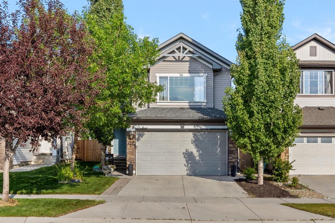
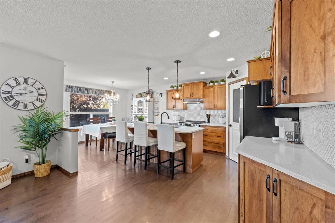
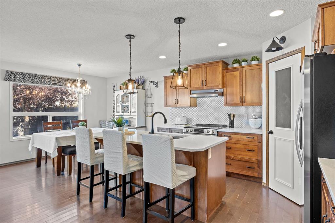
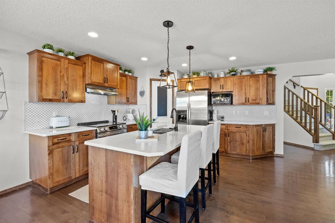
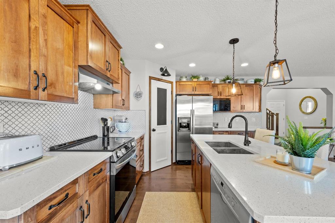
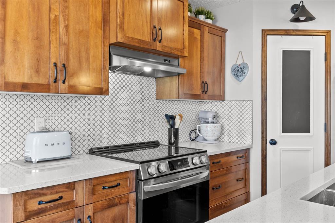
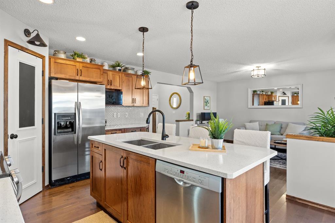
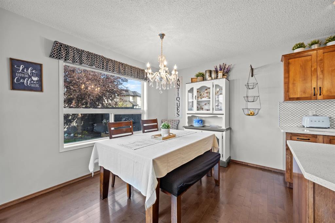
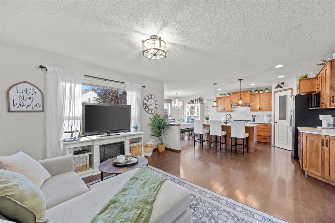
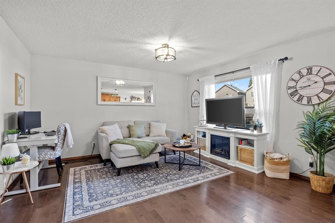
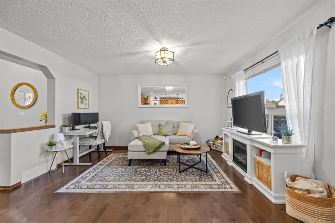
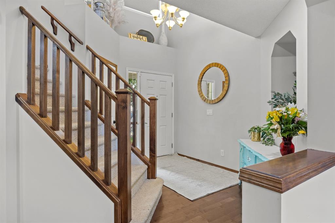
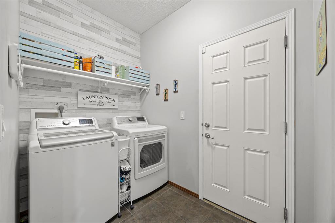
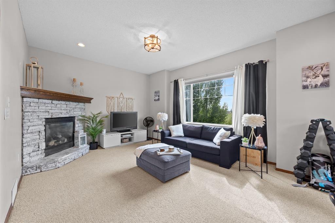
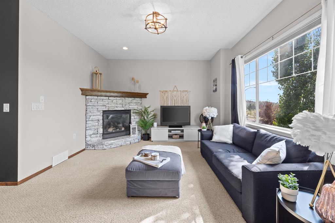
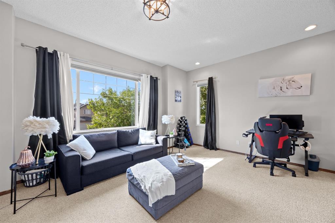
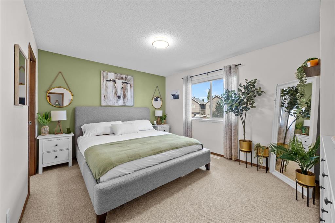
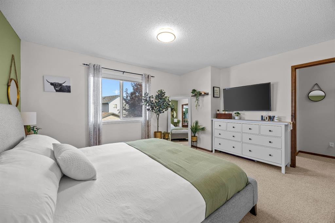
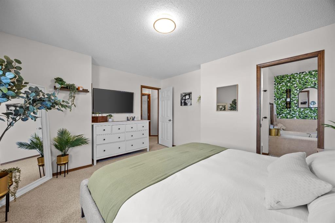
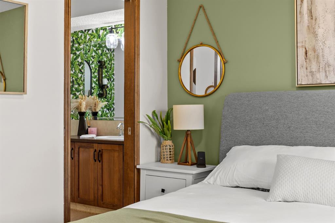
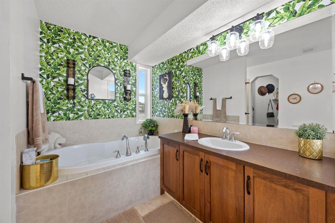
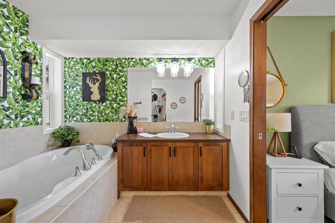
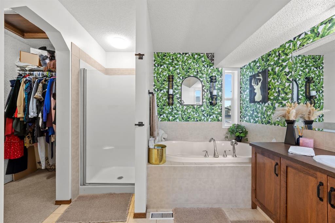
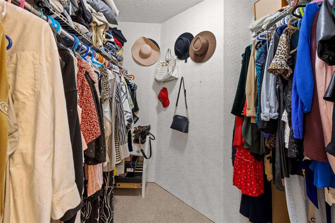
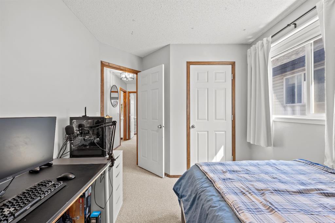
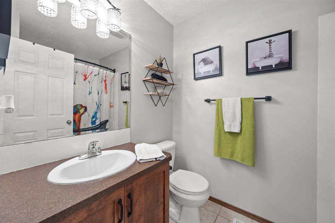
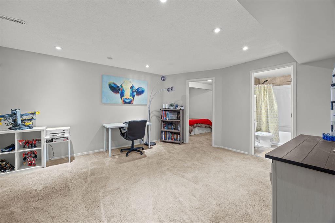
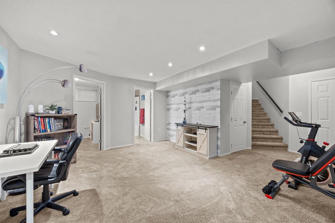
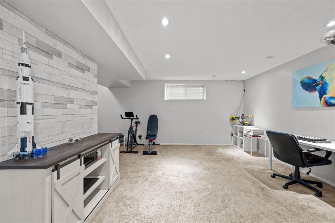
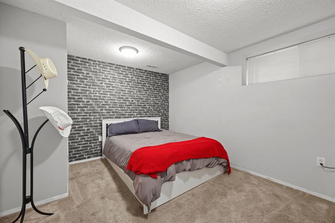
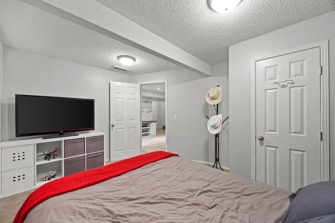
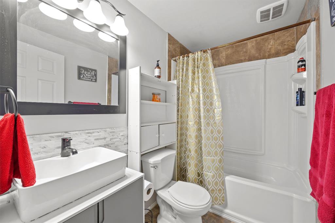
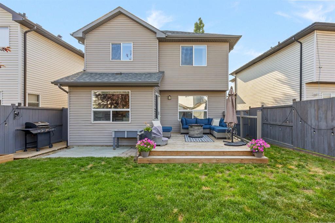
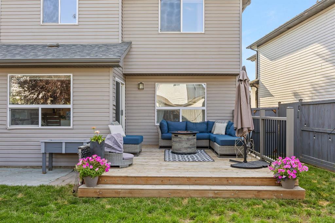
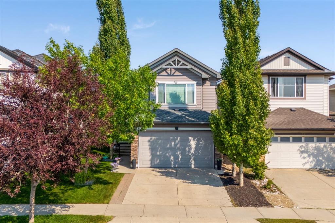
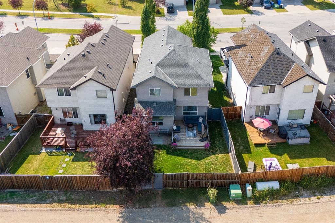
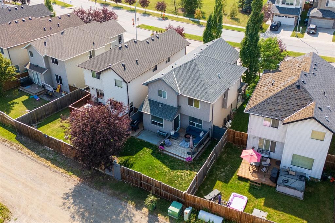
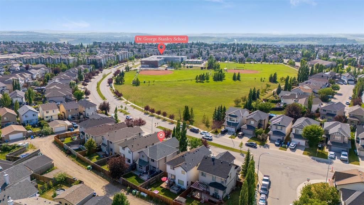
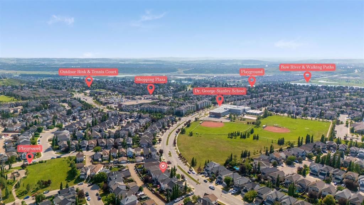
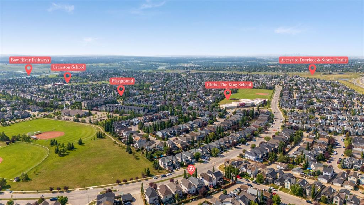
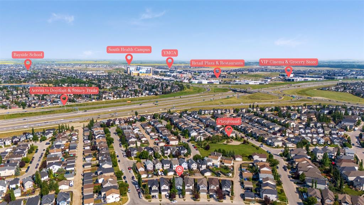
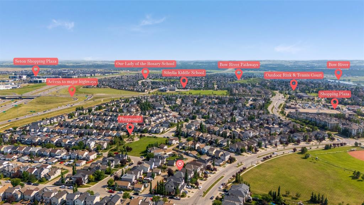
This 2,575 sq ft of developed space in Cranston pairs an updated kitchen and central air conditioning with something not every home in the area offers: a fully finished basement with its own bedroom and bathroom, ideal for guests, extended family, or simply more room to grow into. It also sits across the street from a large green space anchored by a middle school, on a stretch of road that's always first to see the plow after a snowfall. Hardwood runs through the main floor, where the updated kitchen featur...

Read More

Essential Information

  • MLS® #
    A2330854
  • Full Bathrooms
    3
  • Partial Bathrooms
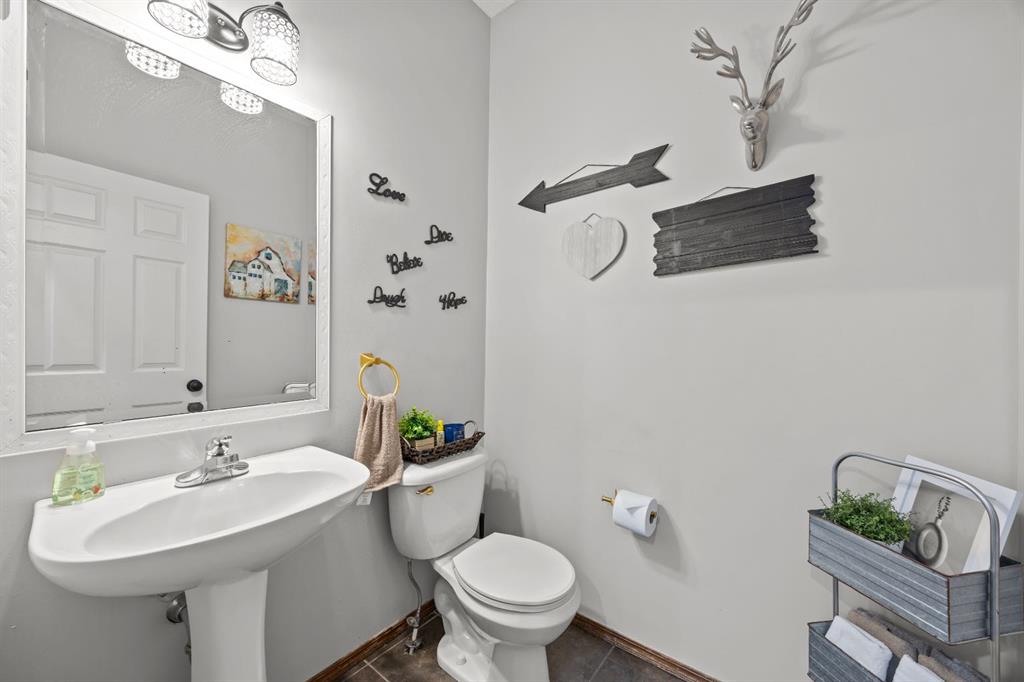
    1
  • Year Built
    2007
  • Property Type
    Detached
  • Property Style
    2 Storey
  • MLS® #
    A2330854
  • Full Bathrooms
    3
  • Partial Bathrooms
    1
  • Year Built
    2007
  • Property Type
    Detached
  • Property Style
    2 Storey
  • MLS® #
    A2330854
  • Full Bathrooms
    3
  • Partial Bathrooms
    1
  • Year Built
    2007
  • Property Type
    Detached
  • Property Style
    2 Storey

Community Information

  • Postal Code
    T3M 0B6
  • Postal Code
    T3M 0B6
  • Postal Code
    T3M 0B6

Services & Amenities

  • Parking
    Double Garage Attached
    Driveway
    Garage Door Opener
  • Parking
    Double Garage Attached, Driveway, Garage Door Opener
  • Parking
    Double Garage Attached
    Driveway
    Garage Door Opener

Interior

  • Floor Finish
    Carpet
    Ceramic Tile
    Hardwood
  • Heating
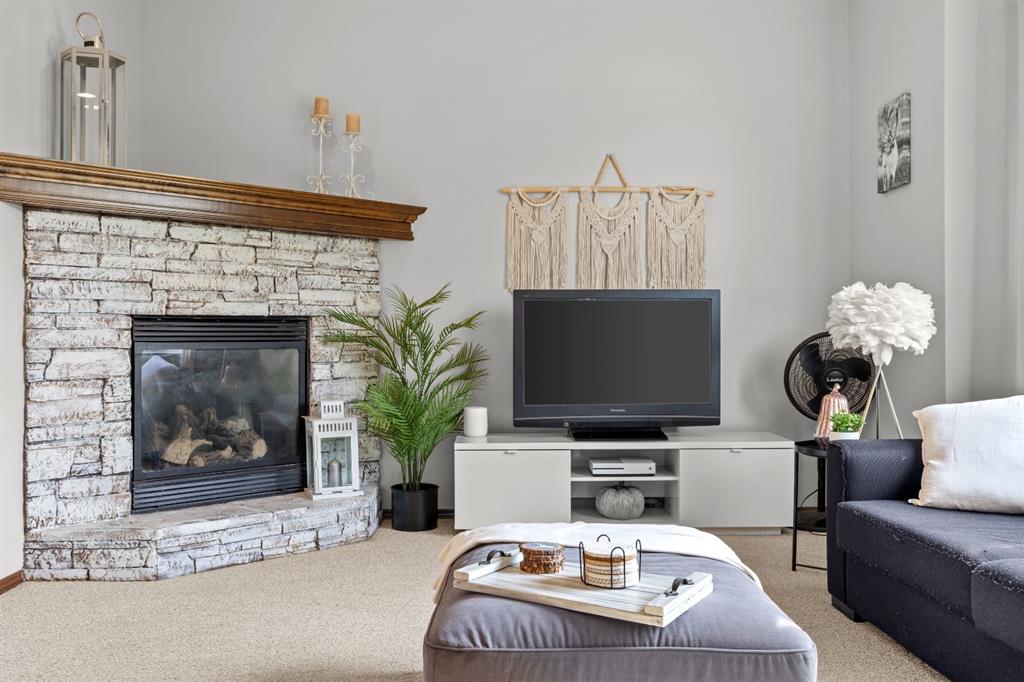
    Fireplace(s)
    Forced Air
  • Interior Feature
    Chandelier
    Granite Counters
    Kitchen Island
    Pantry
    Recessed Lighting
    Soaking Tub
    Storage
    Walk-In Closet(s)
  • Floor Finish
    Carpet, Ceramic Tile, Hardwood
  • Heating
    Fireplace(s), Forced Air
  • Interior Feature
    Chandelier, Granite Counters, Kitchen Island, Pantry, Recessed Lighting, Soaking Tub, Storage, Walk-In Closet(s)
  • Floor Finish
    Carpet
    Ceramic Tile
    Hardwood
  • Heating
    Fireplace(s)
    Forced Air
  • Interior Feature
    Chandelier
    Granite Counters
    Kitchen Island
    Pantry
    Recessed Lighting
    Soaking Tub
    Storage
    Walk-In Closet(s)

Exterior

  • Lot/Exterior Features
    Lighting
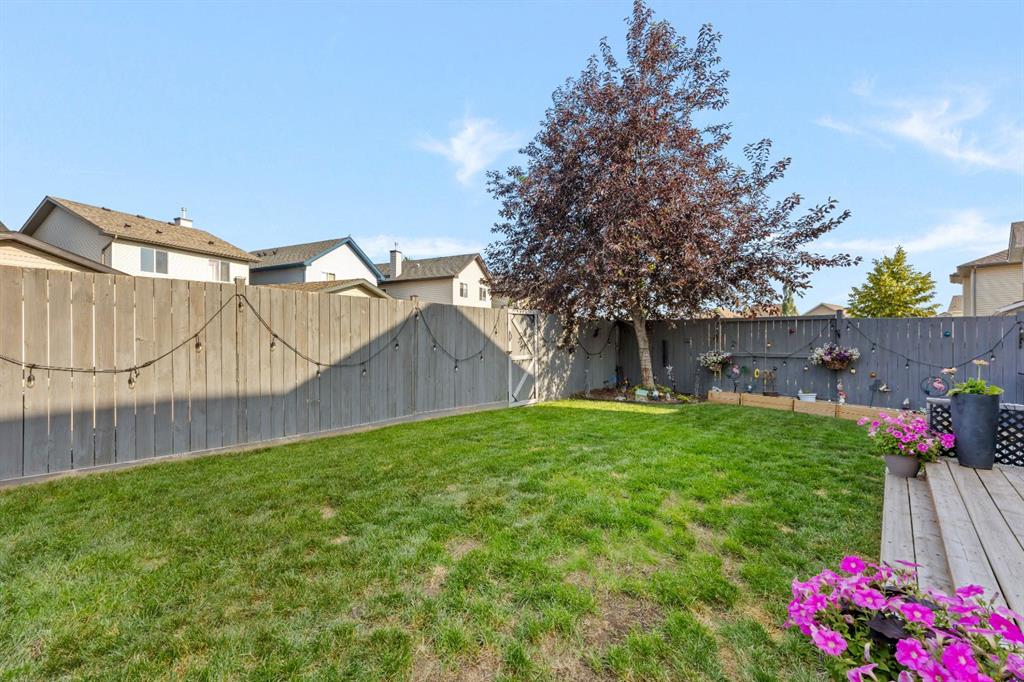
    Private Yard
  • Roof
    Asphalt Shingle
  • Construction
    Stone
    Vinyl Siding
    Wood Frame
  • Lot/Exterior Features
    Lighting, Private Yard
  • Roof
    Asphalt Shingle
  • Construction
    Stone, Vinyl Siding, Wood Frame
  • Lot/Exterior Features
    Lighting
    Private Yard
  • Roof
    Asphalt Shingle
  • Construction
    Stone
    Vinyl Siding
    Wood Frame

Additional Details

  • Zoning
    R-G
  • Zoning
    R-G
  • Zoning
    R-G

$679,000

624 Cranston Drive SE

Schedule Tour
Contact Agent

$3093/month
Est. Monthly Payment
$
$
%
Learn More