
Tarryn Hamilton / RE/MAX Realty Professionals

648 Shawnee Terrace SW Calgary , Alberta , T2Y 0T5

 MLS® # A2342226

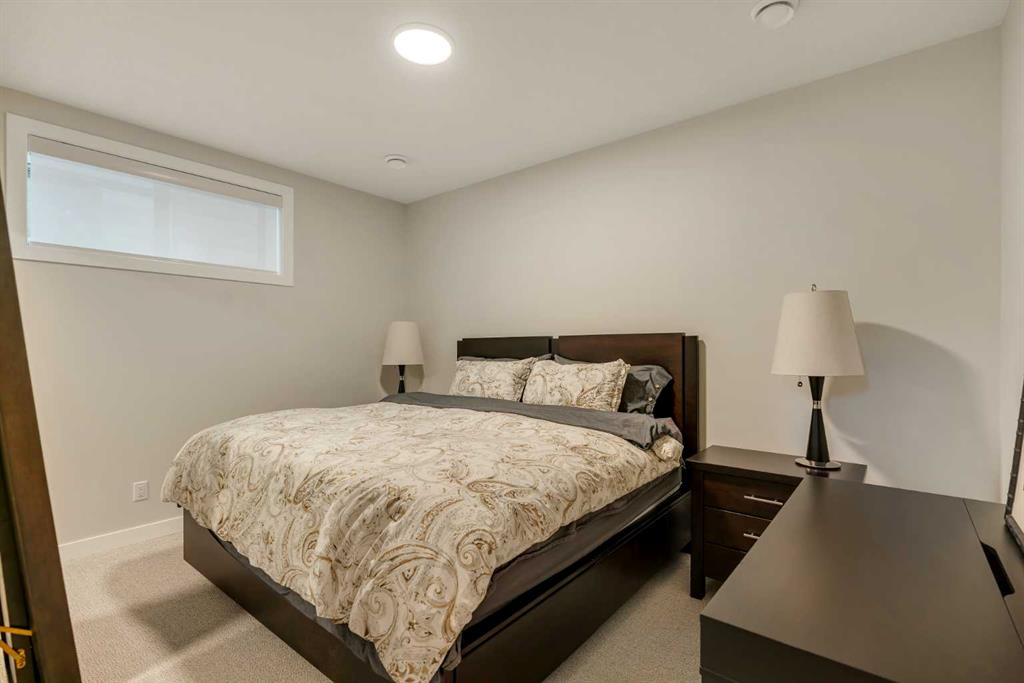
3 bedrooms

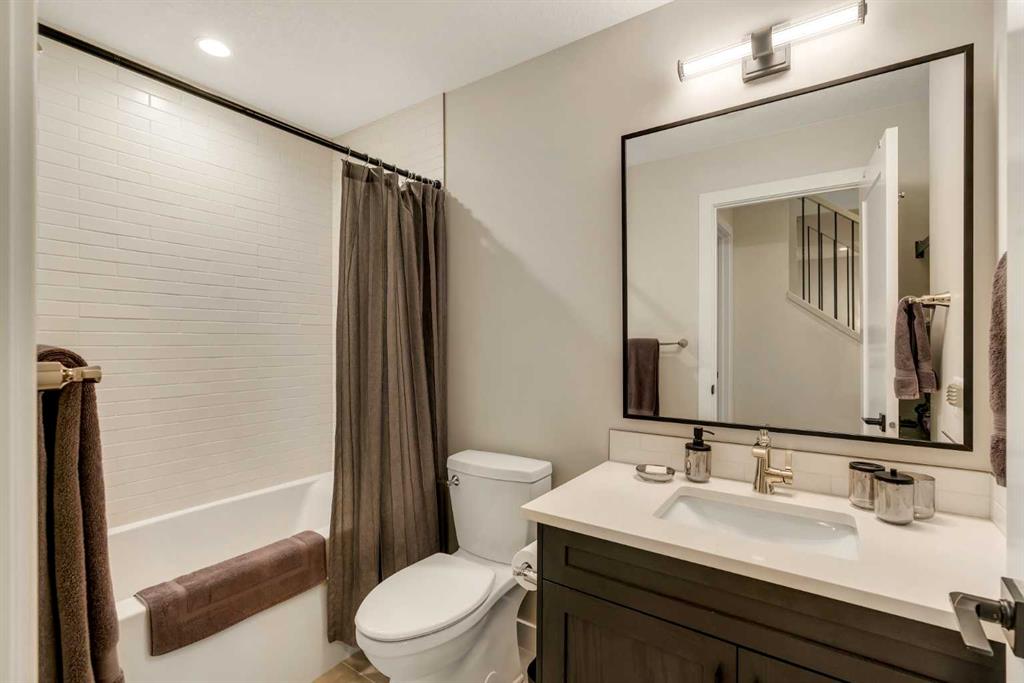
3 bathrooms

1,518 sqft

Sign up to View

Days on Market

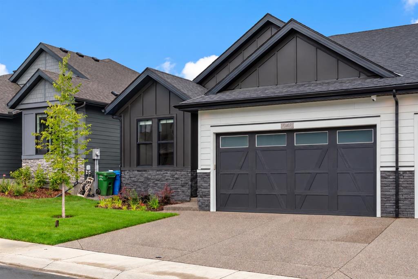
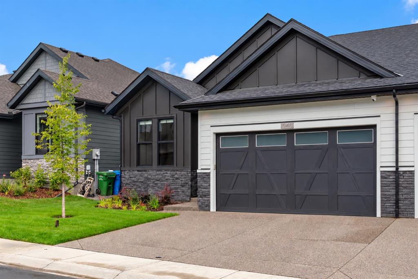
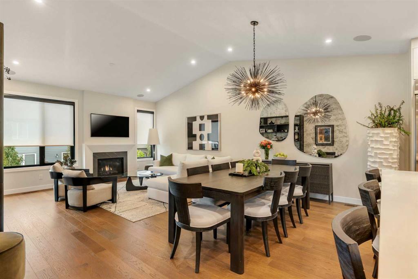
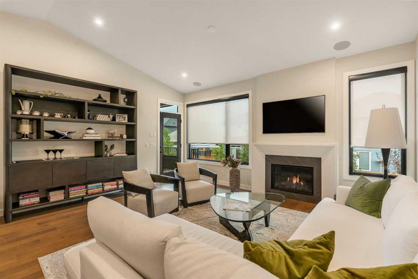
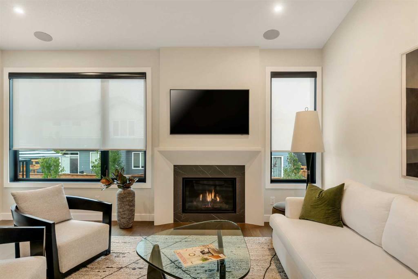
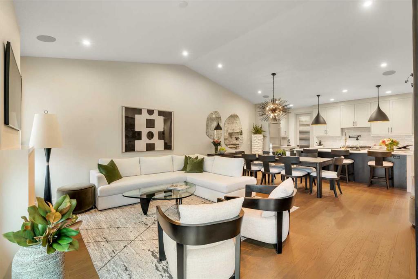
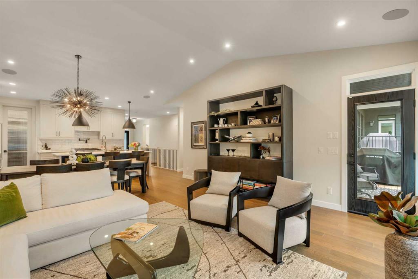
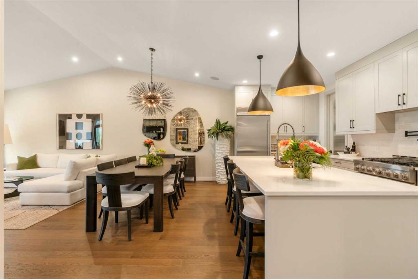
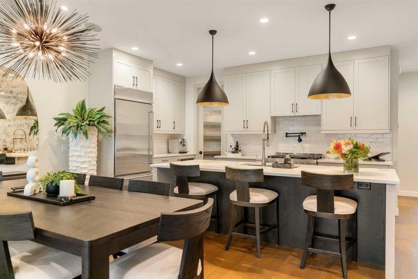
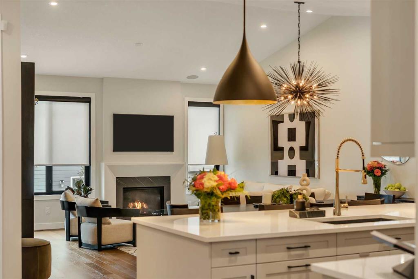
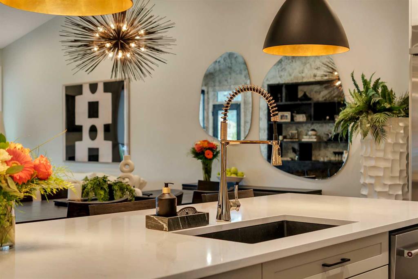
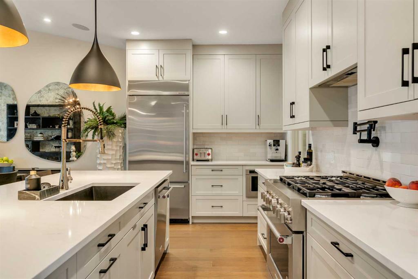
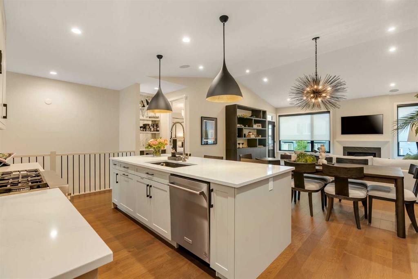
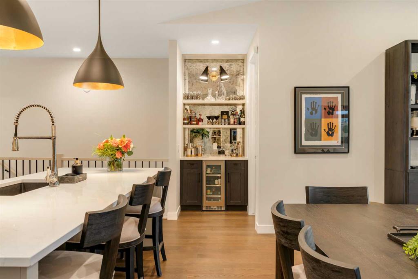
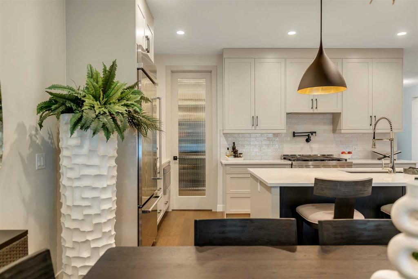
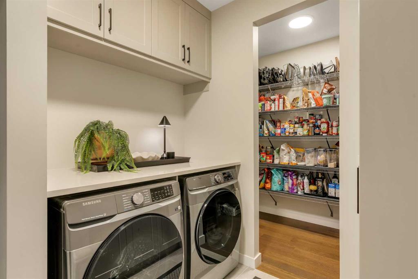
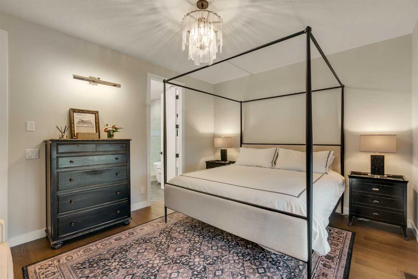
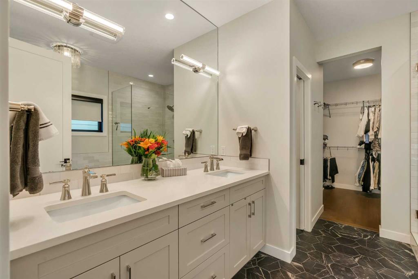
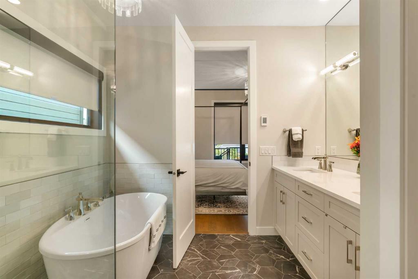
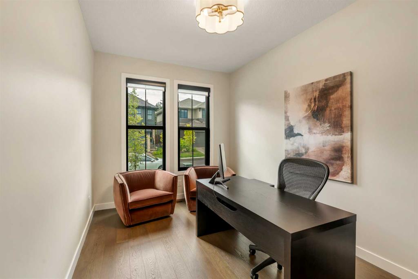
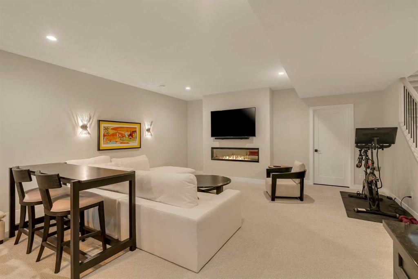
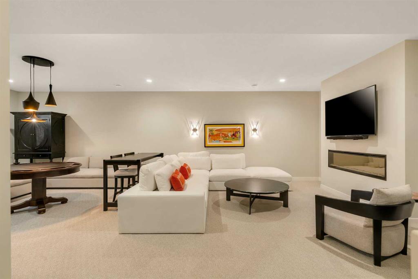
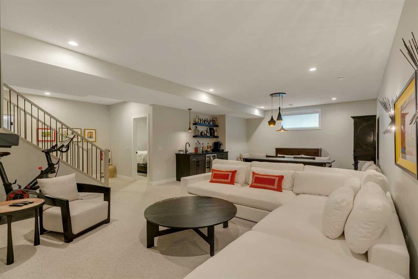
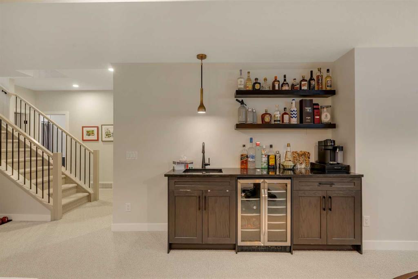
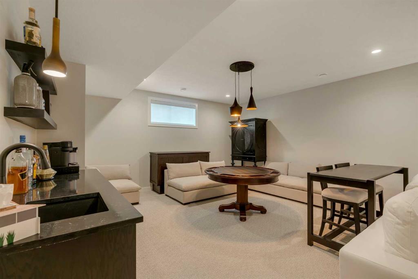
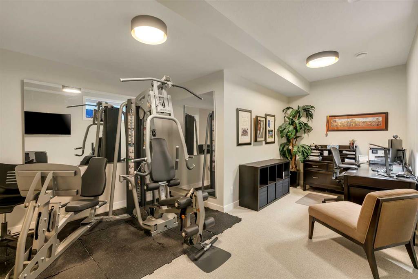
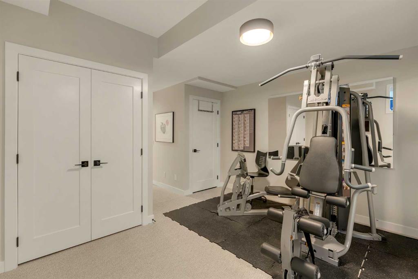
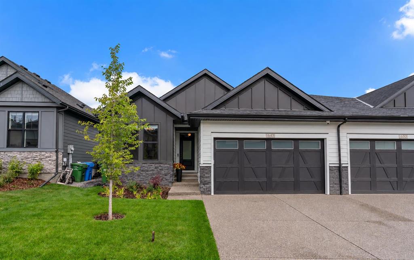
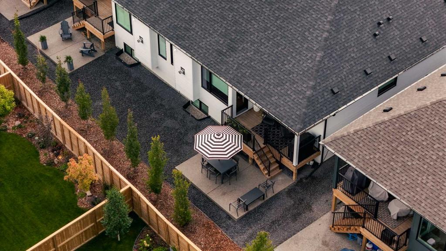
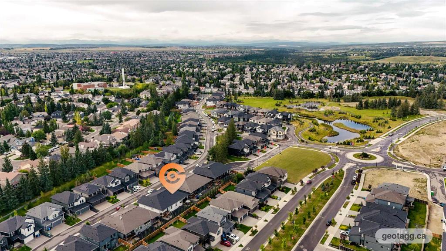
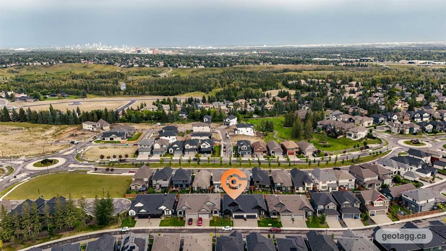
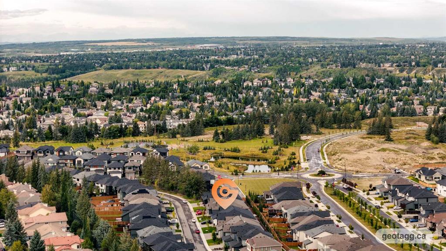
Welcome to 648 Shawnee Terrace, an extraordinary opportunity to own one of only eight exclusive bungalow villas in the community of Shawnee Slopes. Built by Cardel in 2025 and still protected by new-home warranty, this beautifully finished home offers approximately 2,800 sq. ft. of developed living space, over $120,000 in upgrades and the ease of a virtually maintenance-free bungalow living. The main level offers approximately 1,518 sq. ft. with soaring 12-ft ceilings, 8-ft doors, engineered oak hardwood fl...

Read More

Essential Information

  • MLS® #
    A2342226
  • Full Bathrooms
    2
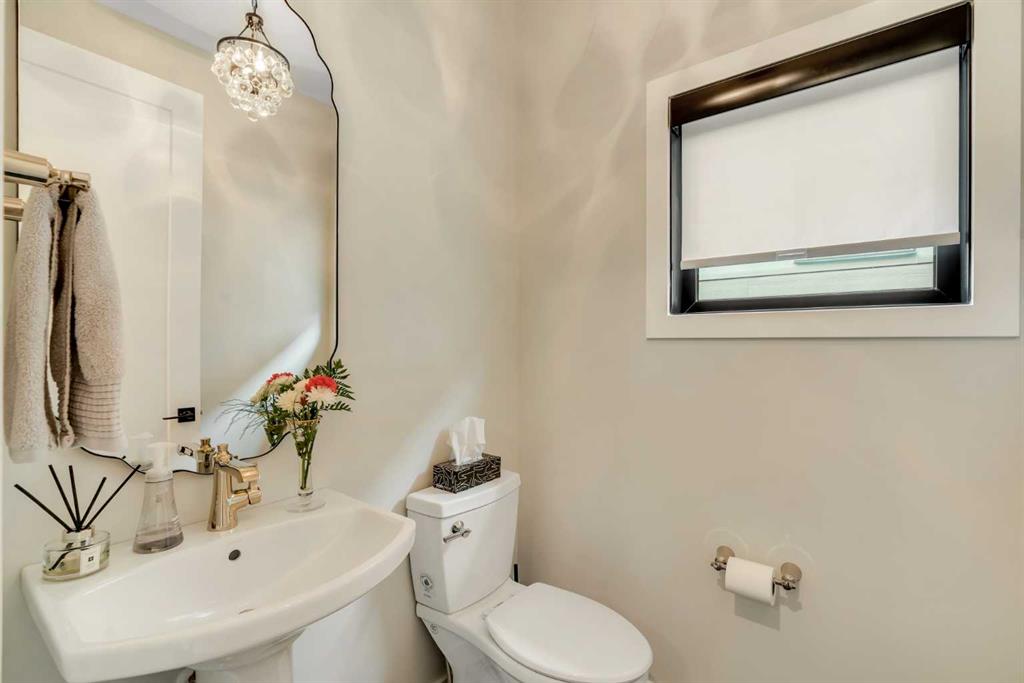
  • Partial Bathrooms
    1
  • Year Built
    2025
  • Property Type
    Semi Detached (Half Duplex)
  • Property Style
    Attached-Side by Side
    Bungalow-Villa
  • MLS® #
    A2342226
  • Full Bathrooms
    2
  • Partial Bathrooms
    1
  • Year Built
    2025
  • Property Type
    Semi Detached (Half Duplex)
  • Property Style
    Attached-Side by Side, Bungalow-Villa
  • MLS® #
    A2342226
  • Full Bathrooms
    2
  • Partial Bathrooms
    1
  • Year Built
    2025
  • Property Type
    Semi Detached (Half Duplex)
  • Property Style
    Attached-Side by Side
    Bungalow-Villa

Community Information

  • Postal Code
    T2Y 0T5
  • Postal Code
    T2Y 0T5
  • Postal Code
    T2Y 0T5

Services & Amenities

  • Parking
    Double Garage Attached
    Driveway
    Garage Faces Front
  • Parking
    Double Garage Attached, Driveway, Garage Faces Front
  • Parking
    Double Garage Attached
    Driveway
    Garage Faces Front

Interior

  • Floor Finish
    Carpet
    Hardwood
    Tile
  • Heating
    Forced Air
  • Interior Feature
    Bar
    Breakfast Bar
    High Ceilings
    Kitchen Island
    Open Floorplan
    Pantry
    Quartz Counters
    Soaking Tub
    Storage
    Tankless Hot Water
    Vaulted Ceiling(s)
    Walk-In Closet(s)
    Wet Bar
  • Floor Finish
    Carpet, Hardwood, Tile
  • Heating
    Forced Air
  • Interior Feature
    Bar, Breakfast Bar, High Ceilings, Kitchen Island, Open Floorplan, Pantry, Quartz Counters, Soaking Tub, Storage, Tankless Hot Water, Vaulted Ceiling(s), Walk-In Closet(s), Wet Bar
  • Floor Finish
    Carpet
    Hardwood
    Tile
  • Heating
    Forced Air
  • Interior Feature
    Bar
    Breakfast Bar
    High Ceilings
    Kitchen Island
    Open Floorplan
    Pantry
    Quartz Counters
    Soaking Tub
    Storage
    Tankless Hot Water
    Vaulted Ceiling(s)
    Walk-In Closet(s)
    Wet Bar

Exterior

  • Lot/Exterior Features
    Other
  • Roof
    Asphalt Shingle
  • Construction
    Cement Fiber Board
    Stone
    Wood Frame
  • Lot/Exterior Features
    Other
  • Roof
    Asphalt Shingle
  • Construction
    Cement Fiber Board, Stone, Wood Frame
  • Lot/Exterior Features
    Other
  • Roof
    Asphalt Shingle
  • Construction
    Cement Fiber Board
    Stone
    Wood Frame

Additional Details

  • Zoning
    DC
  • Zoning
    DC
  • Zoning
    DC

$1,099,900

648 Shawnee Terrace SW

Schedule Tour
Contact Agent

$5009/month
Est. Monthly Payment
$
$
%
Learn More