
Mary-Lou McCormick / RE/MAX Realty Professionals

2826 40 Street SW Calgary , Alberta , T3E 3J6

 MLS® # A2305359

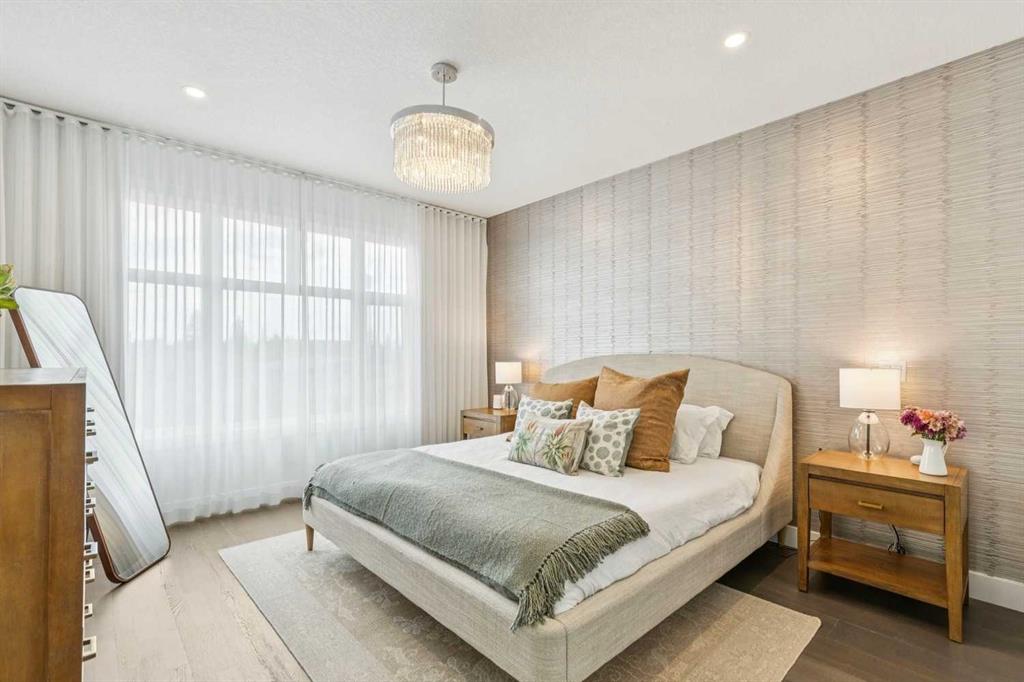
4 bedrooms

4 bathrooms

1,870 sqft

Sign up to View

Days on Market

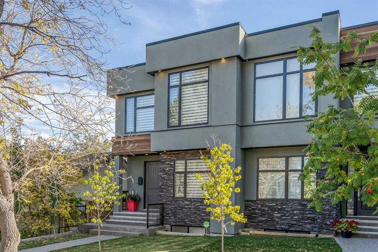
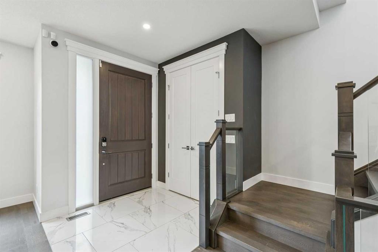
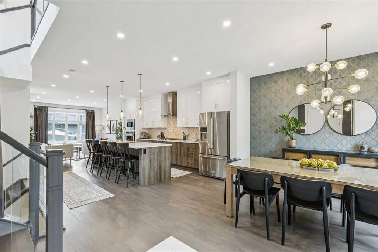
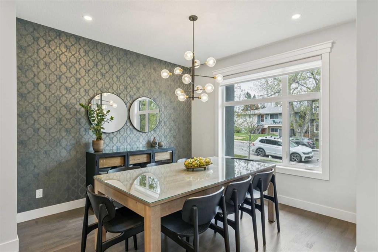
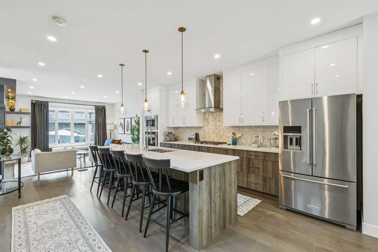
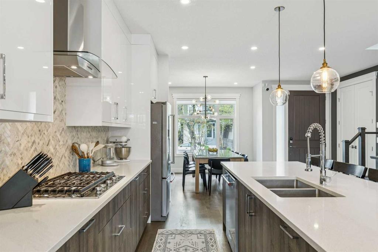
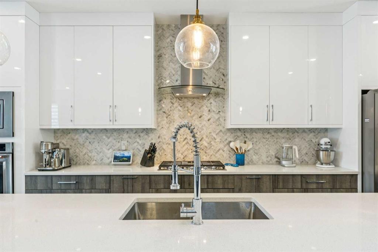
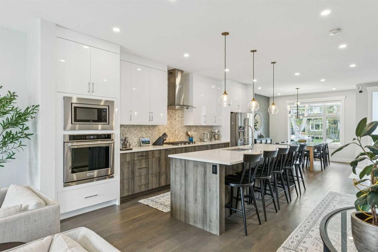
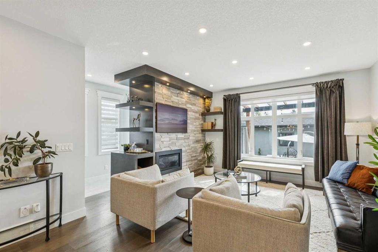
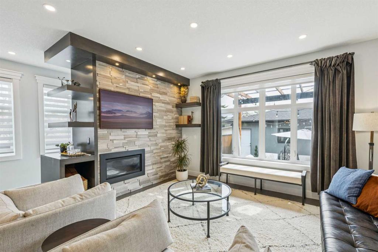
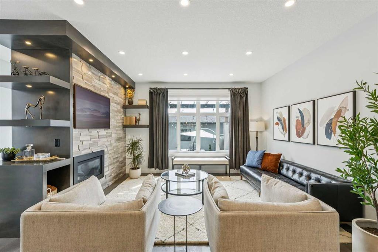
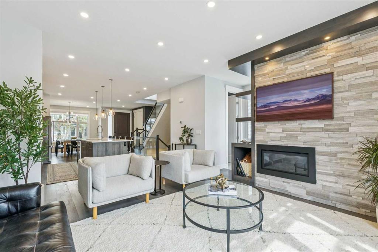
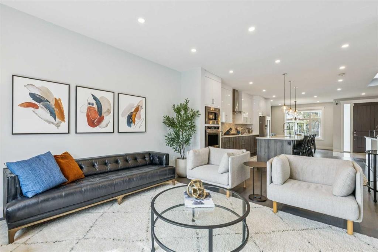
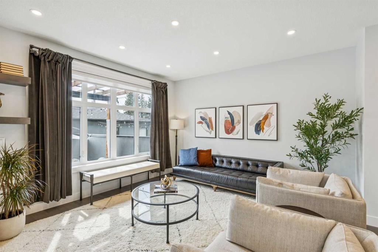
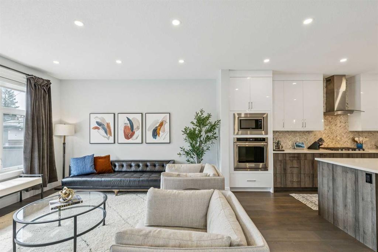
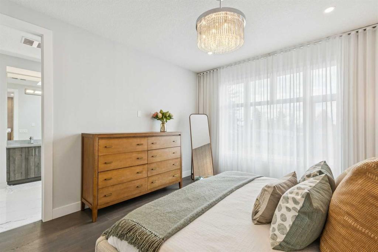
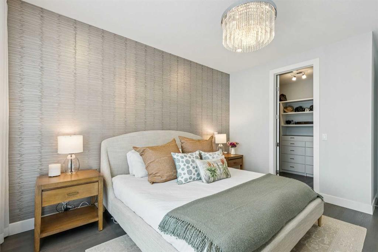
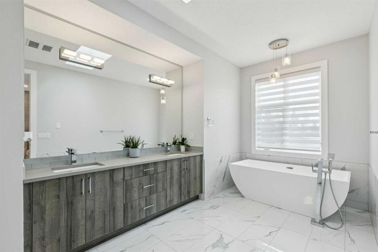
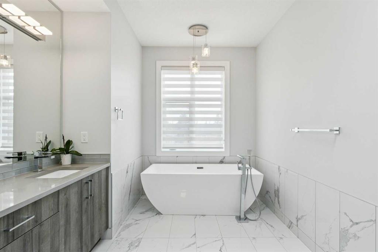
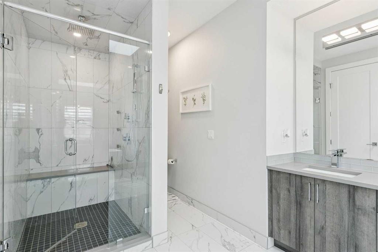
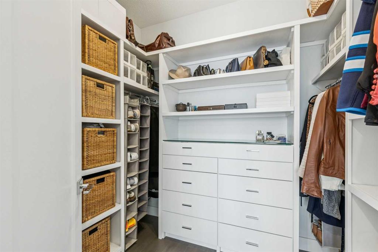
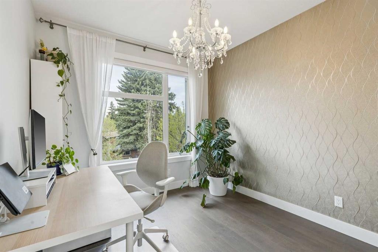
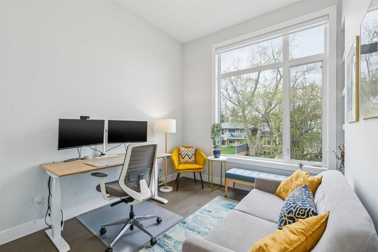
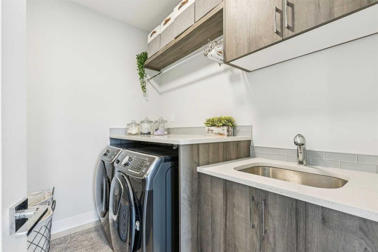
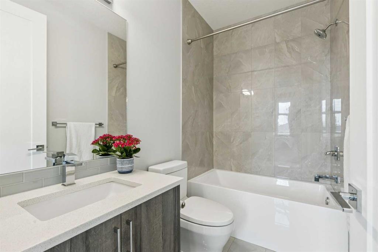
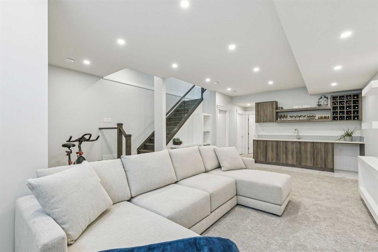
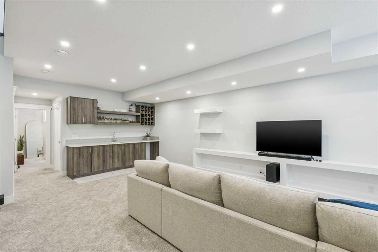
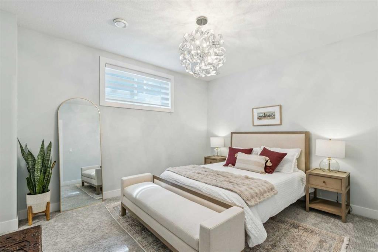
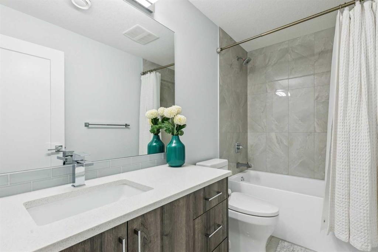
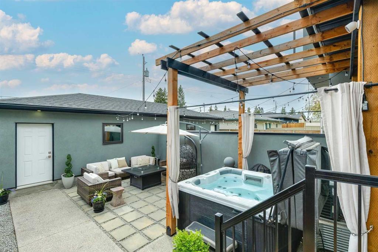
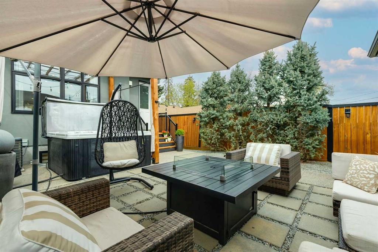
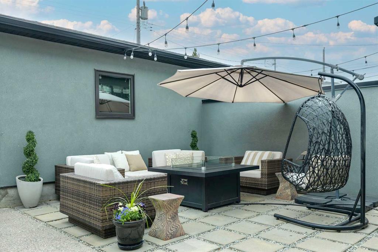
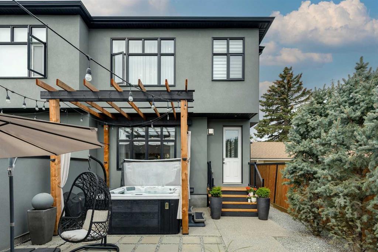
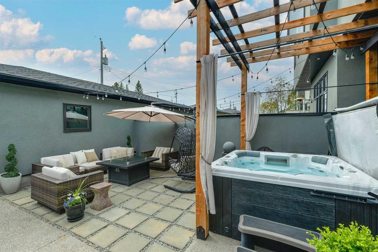
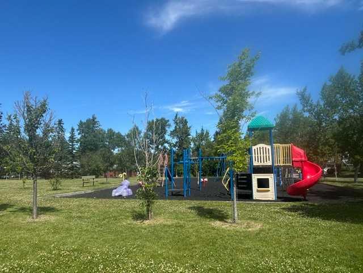
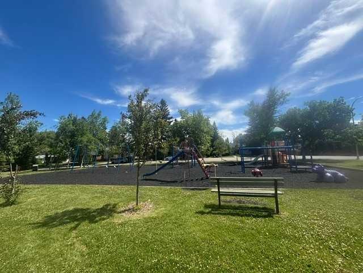
*OPEN HOUSE SUNDAY AUG. 9th. 1 p.m. - 3 p.m. * Welcome to this stunning Custom-built home in the highly sought-after inner-city community of Glenbrook, where timeless design, quality craftsmanship, and an unbeatable location come together. Just steps from a playground and park, close to schools of all levels, shopping, amenities, and offering quick access to downtown, this home delivers the perfect blend of luxury, comfort, and convenience. From the moment you arrive, you'll be impressed by the exceptional...

Read More

Essential Information

  • MLS® #
    A2305359
  • Full Bathrooms
    3
  • Partial Bathrooms
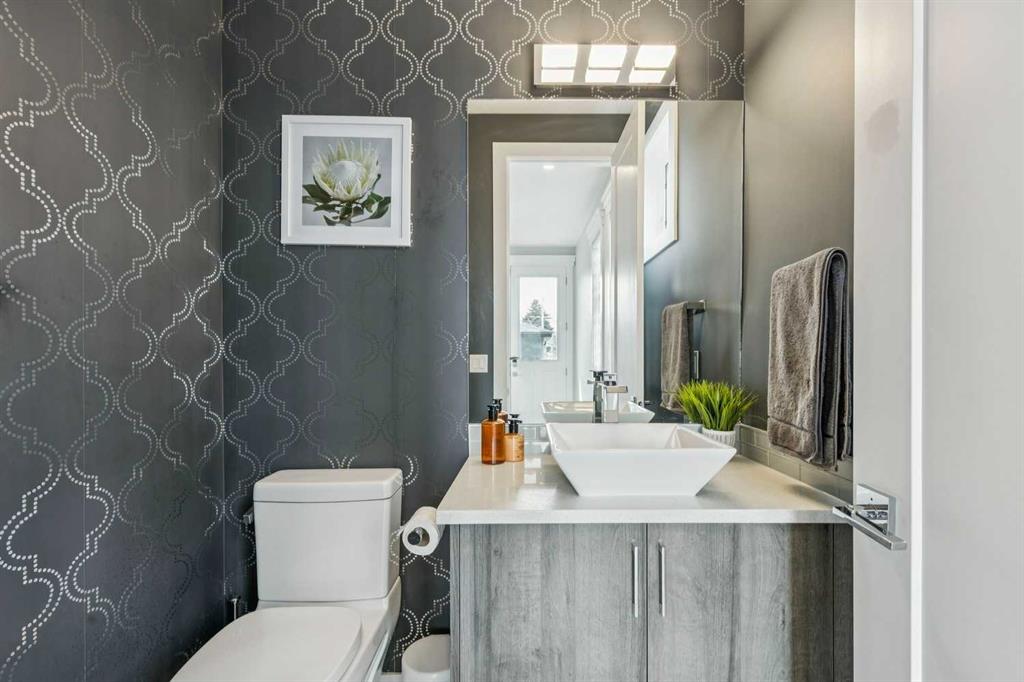
    1
  • Year Built
    2018
  • Property Type
    Semi Detached (Half Duplex)
  • Property Style
    2 Storey
    Attached-Side by Side
  • MLS® #
    A2305359
  • Full Bathrooms
    3
  • Partial Bathrooms
    1
  • Year Built
    2018
  • Property Type
    Semi Detached (Half Duplex)
  • Property Style
    2 Storey, Attached-Side by Side
  • MLS® #
    A2305359
  • Full Bathrooms
    3
  • Partial Bathrooms
    1
  • Year Built
    2018
  • Property Type
    Semi Detached (Half Duplex)
  • Property Style
    2 Storey
    Attached-Side by Side

Community Information

  • Postal Code
    T3E 3J6
  • Postal Code
    T3E 3J6
  • Postal Code
    T3E 3J6

Services & Amenities

  • Parking
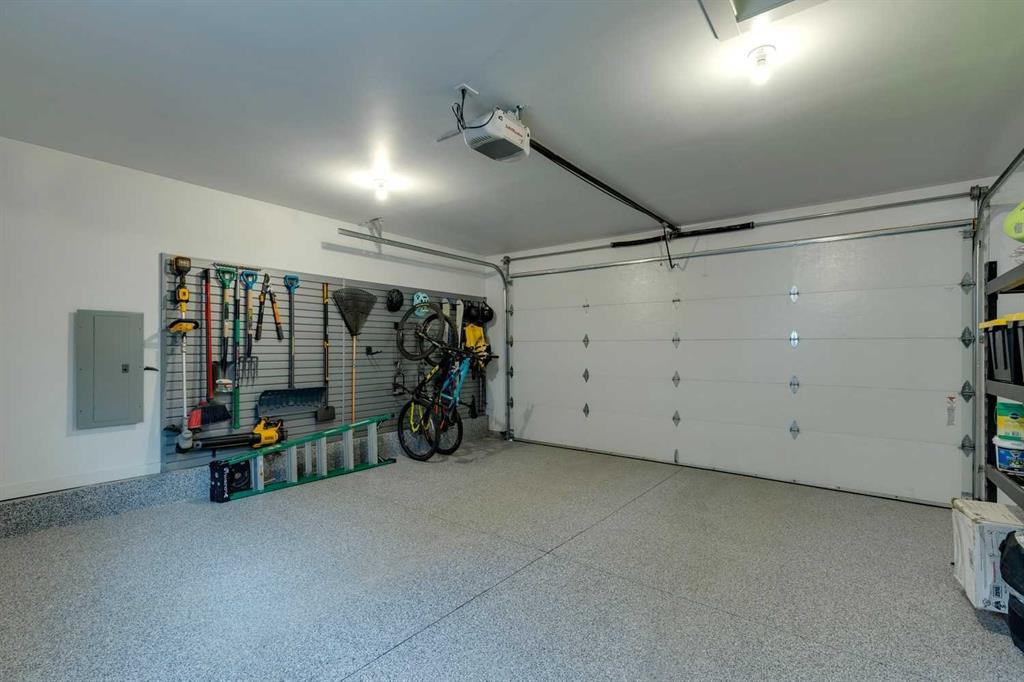
    Double Garage Detached
    Insulated
  • Parking
    Double Garage Detached, Insulated
  • Parking
    Double Garage Detached
    Insulated

Interior

  • Floor Finish
    Hardwood
  • Heating
    Forced Air
    Natural Gas
  • Interior Feature
    Bar
    Breakfast Bar
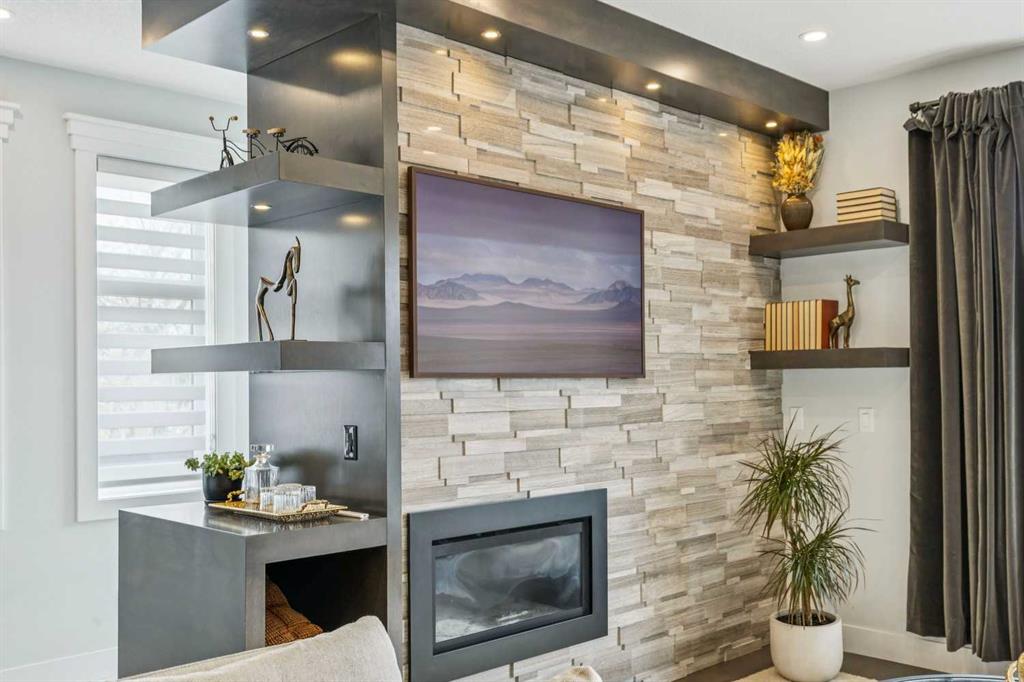
    Built-in Features
    Closet Organizers
    High Ceilings
    Kitchen Island
    No Smoking Home
    Open Floorplan
    Stone Counters
  • Floor Finish
    Hardwood
  • Heating
    Forced Air, Natural Gas
  • Interior Feature
    Bar, Breakfast Bar, Built-in Features, Closet Organizers, High Ceilings, Kitchen Island, No Smoking Home, Open Floorplan, Stone Counters
  • Floor Finish
    Hardwood
  • Heating
    Forced Air
    Natural Gas
  • Interior Feature
    Bar
    Breakfast Bar
    Built-in Features
    Closet Organizers
    High Ceilings
    Kitchen Island
    No Smoking Home
    Open Floorplan
    Stone Counters

Exterior

  • Lot/Exterior Features
    Garden
  • Roof
    Asphalt Shingle
  • Construction
    Stone
    Stucco
  • Lot/Exterior Features
    Garden
  • Roof
    Asphalt Shingle
  • Construction
    Stone, Stucco
  • Lot/Exterior Features
    Garden
  • Roof
    Asphalt Shingle
  • Construction
    Stone
    Stucco

Additional Details

  • Zoning
    R-CG
  • Zoning
    R-CG
  • Zoning
    R-CG

$899,000

2826 40 Street SW

Schedule Tour
Contact Agent

$4094/month
Est. Monthly Payment
$
$
%
Learn More