

George Byma / Real Broker

266056 24 Street W, House for sale in NONE De Winton , Alberta , T1S 3M5

 MLS® # A2346813

4 bedrooms

4 bathrooms

2,610 sqft

Sign up to View

Days on Market

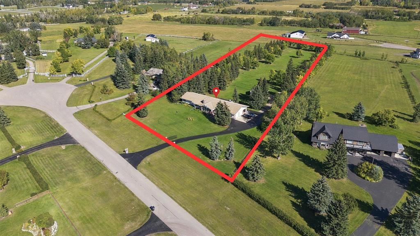
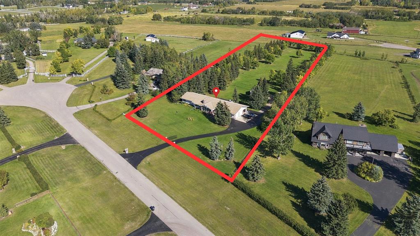
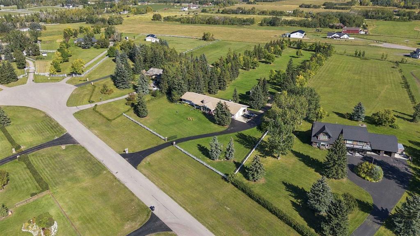
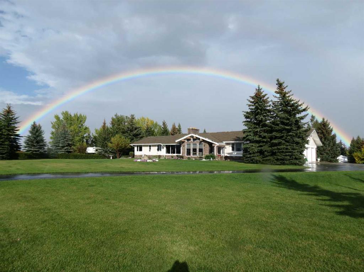
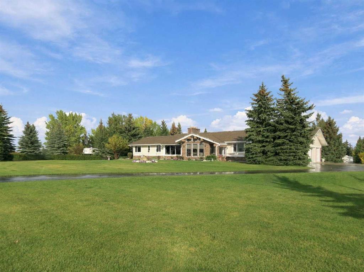
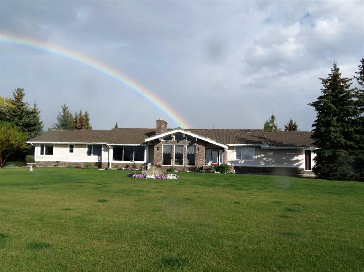
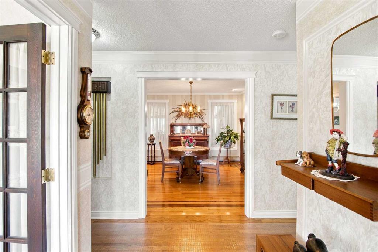
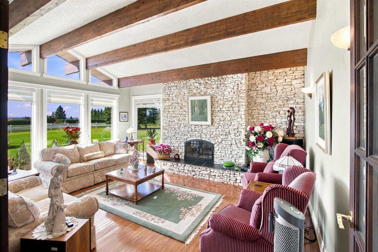
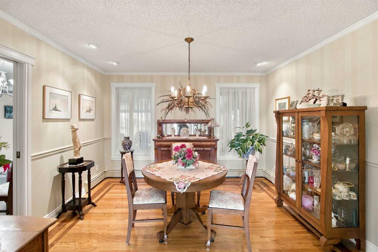
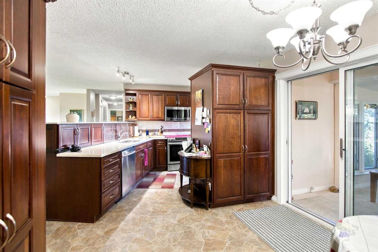
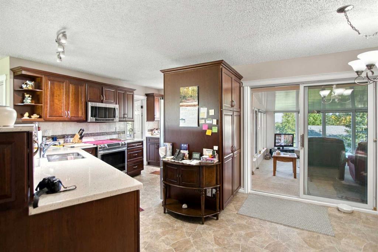
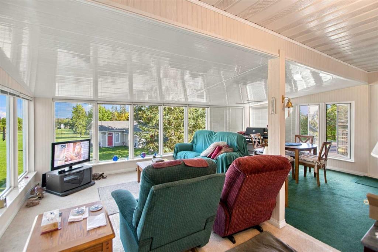
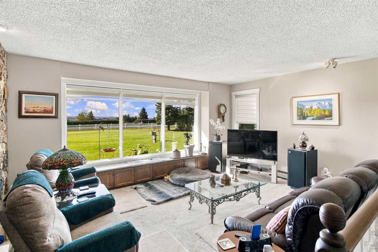
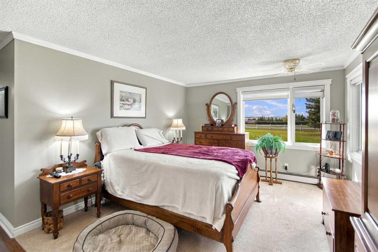
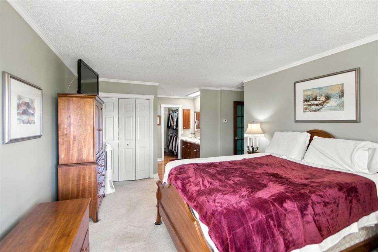
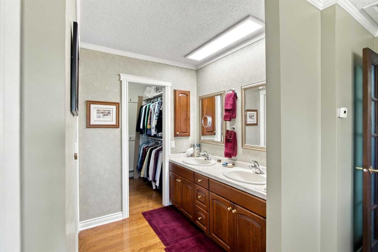
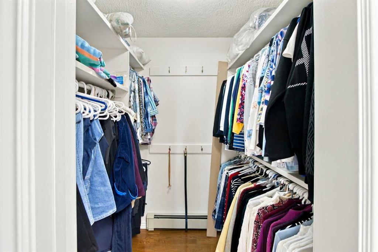
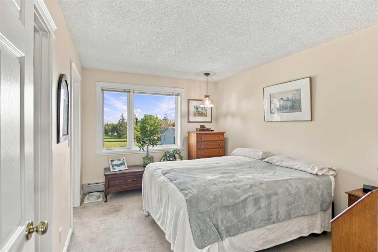
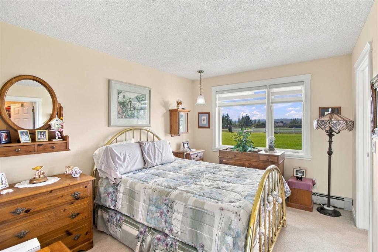
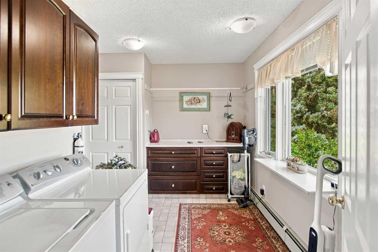
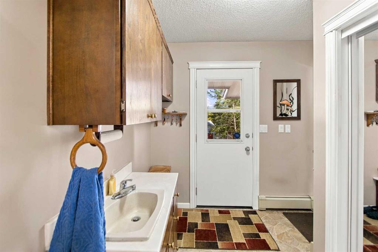
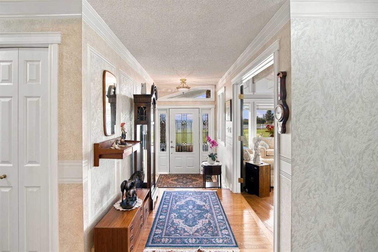
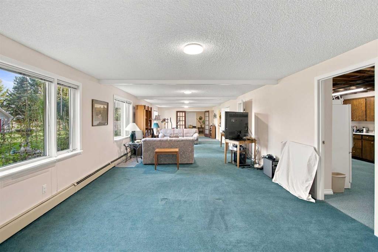
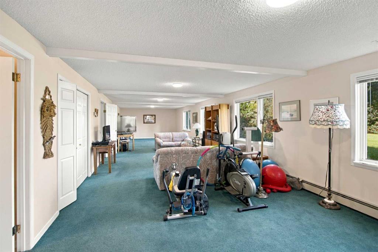
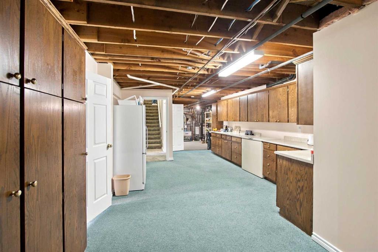
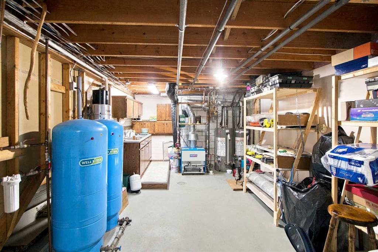
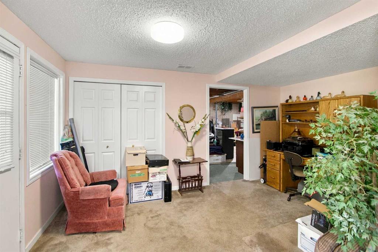
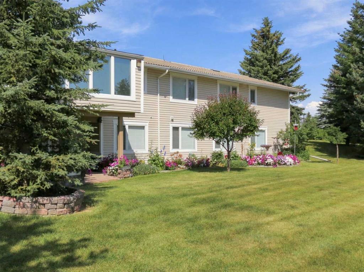
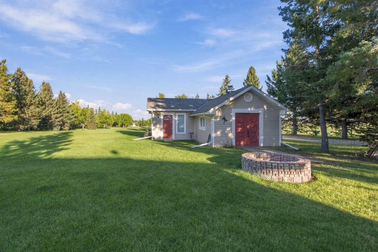
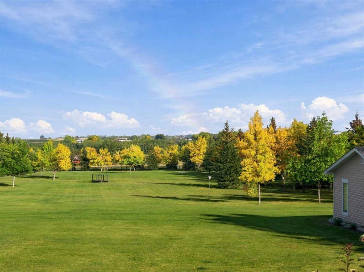
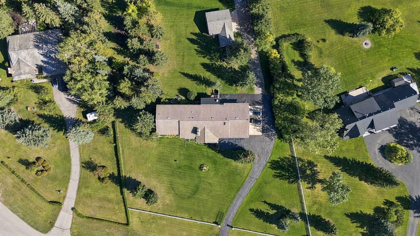
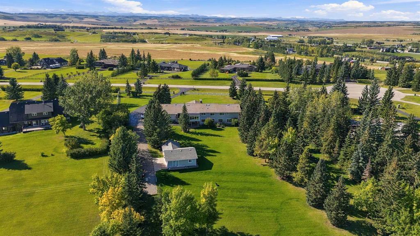
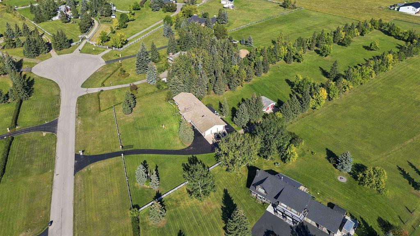
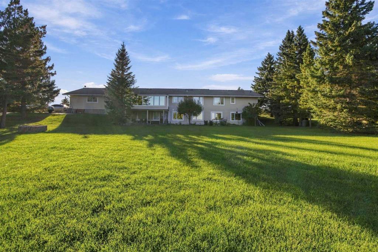
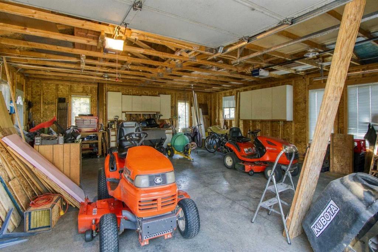
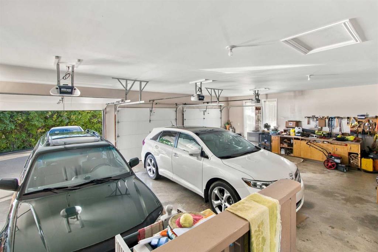
PROPERTY OVERVIEW: A remarkable opportunity to own a well-maintained executive bungalow set on 4 beautifully landscaped acres within an architecturally controlled country residential community. This impressive property combines privacy, mature landscaping, mountain views, extensive garage space and convenient access to Calgary. THE PROPERTY: Thoughtfully developed and meticulously maintained, the grounds feature mature trees surrounding much of the perimeter, creating a private and picturesque setting. Expa...

Read More

Essential Information

  • MLS® #
    A2346813
  • Full Bathrooms
    4
  • Year Built
    1980
  • Property Type
    Detached
  • Property Style
    Acreage with Residence
    Bungalow
  • MLS® #
    A2346813
  • Full Bathrooms
    4
  • Year Built
    1980
  • Property Type
    Detached
  • Property Style
    Acreage with Residence, Bungalow
  • MLS® #
    A2346813
  • Full Bathrooms
    4
  • Year Built
    1980
  • Property Type
    Detached
  • Property Style
    Acreage with Residence
    Bungalow

Community Information

  • Postal Code
    T1S 3M5
  • Postal Code
    T1S 3M5
  • Postal Code
    T1S 3M5

Services & Amenities

  • Parking
    Double Garage Detached
    Driveway
    Gated
    Oversized
    Paved
    See Remarks
    Triple Garage Attached
  • Parking
    Double Garage Detached, Driveway, Gated, Oversized, Paved, See Remarks, Triple Garage Attached
  • Parking
    Double Garage Detached
    Driveway
    Gated
    Oversized
    Paved
    See Remarks
    Triple Garage Attached

Interior

  • Floor Finish
    Carpet
    Hardwood
  • Heating
    Baseboard
    Boiler
    In Floor
    Fireplace(s)
    Hot Water
    Natural Gas
    Radiant
  • Interior Feature
    Bidet
    Bookcases
    Breakfast Bar
    Built-in Features
    Ceiling Fan(s)
    Central Vacuum
    Closet Organizers
    Granite Counters
    Kitchen Island
    Pantry
    Storage
    Vaulted Ceiling(s)
  • Floor Finish
    Carpet, Hardwood
  • Heating
    Baseboard, Boiler, In Floor, Fireplace(s), Hot Water, Natural Gas, Radiant
  • Interior Feature
    Bidet, Bookcases, Breakfast Bar, Built-in Features, Ceiling Fan(s), Central Vacuum, Closet Organizers, Granite Counters, Kitchen Island, Pantry, Storage, Vaulted Ceiling(s)
  • Floor Finish
    Carpet
    Hardwood
  • Heating
    Baseboard
    Boiler
    In Floor
    Fireplace(s)
    Hot Water
    Natural Gas
    Radiant
  • Interior Feature
    Bidet
    Bookcases
    Breakfast Bar
    Built-in Features
    Ceiling Fan(s)
    Central Vacuum
    Closet Organizers
    Granite Counters
    Kitchen Island
    Pantry
    Storage
    Vaulted Ceiling(s)

Exterior

  • Lot/Exterior Features
    Balcony
    Garden
    Private Entrance
    Private Yard
  • Roof
    Concrete
  • Construction
    Stone
    Vinyl Siding
    Wood Frame
  • Lot/Exterior Features
    Balcony, Garden, Private Entrance, Private Yard
  • Roof
    Concrete
  • Construction
    Stone, Vinyl Siding, Wood Frame
  • Lot/Exterior Features
    Balcony
    Garden
    Private Entrance
    Private Yard
  • Roof
    Concrete
  • Construction
    Stone
    Vinyl Siding
    Wood Frame

Additional Details

  • Zoning
    RES
  • Zoning
    RES
  • Zoning
    RES

$1,300,000

266056 24 Street W

Schedule Tour
Contact Agent

$5920/month
Est. Monthly Payment
$
$
%
Learn More