
CHARMY PATEL / Lethbridge Real Estate.com

248 Sixmile Common S, House for sale in Southgate Lethbridge , Alberta , T1K 5S7

 MLS® # A2348521

5 bedrooms

4 bathrooms

1,639 sqft

Sign up to View

Days on Market

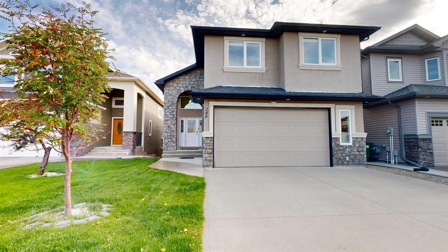
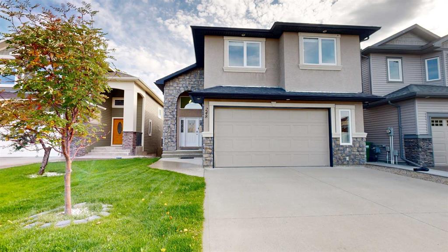
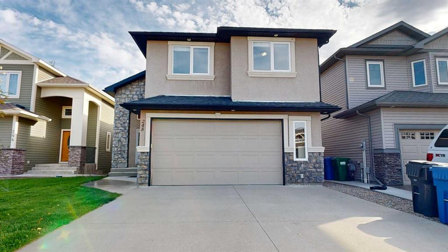
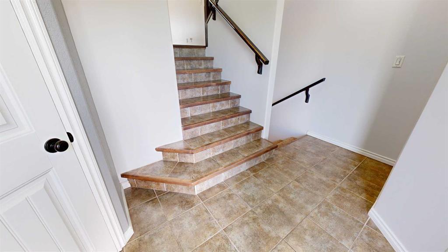
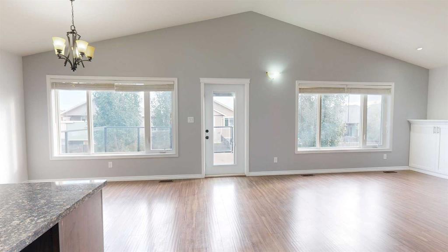
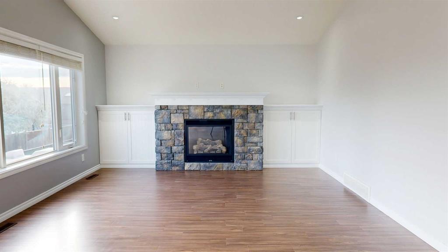
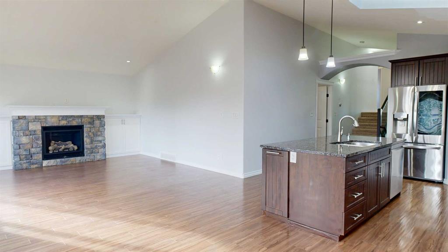
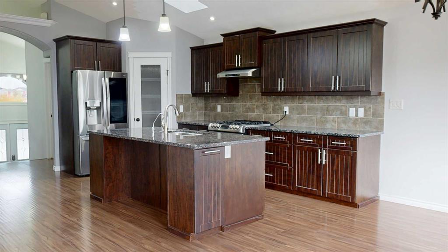
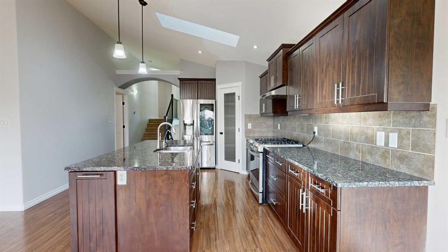
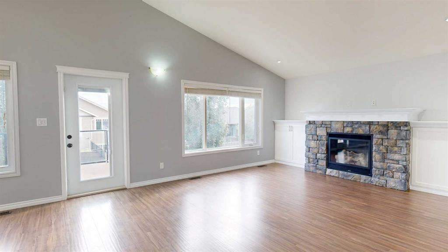
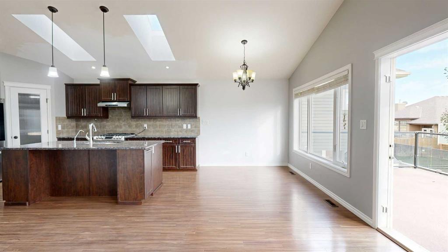
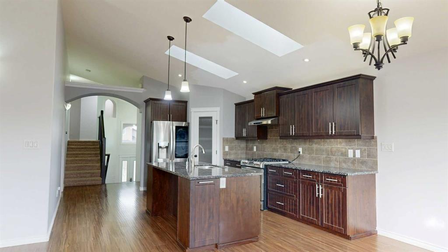
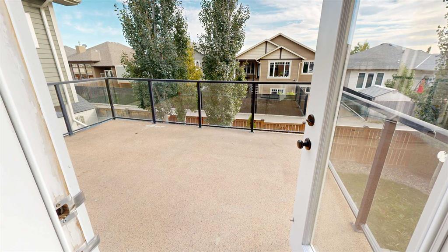
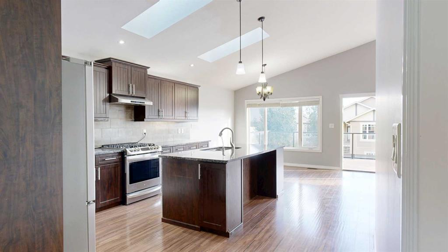
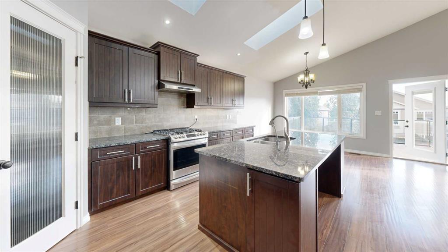
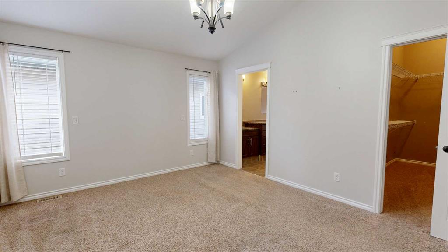
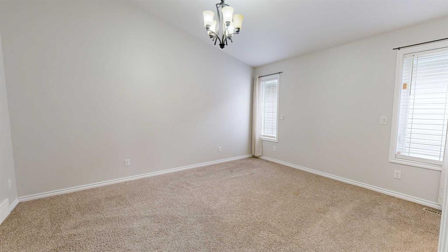
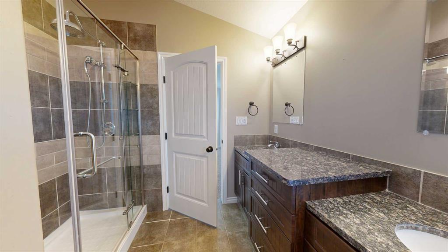
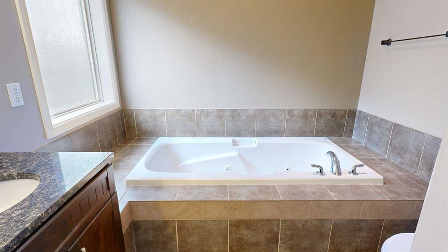
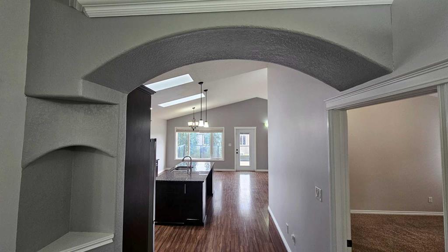
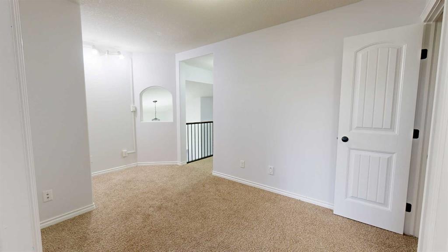
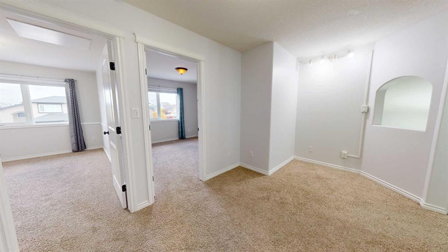
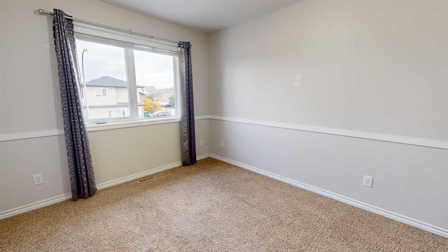
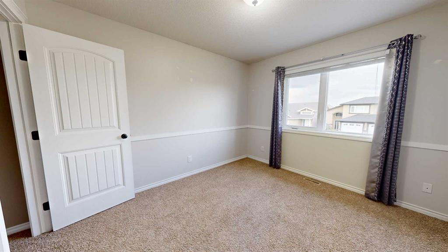
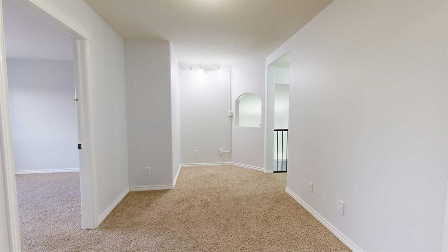
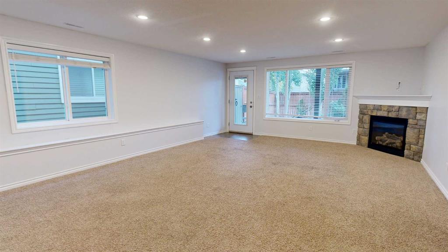
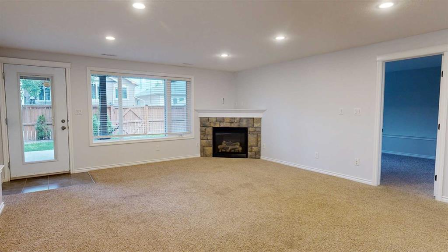
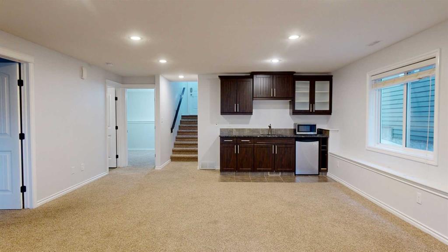
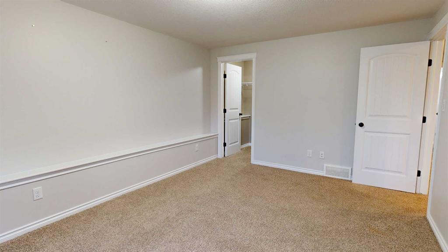
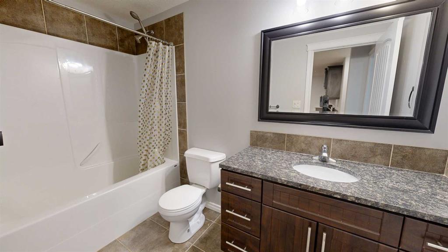
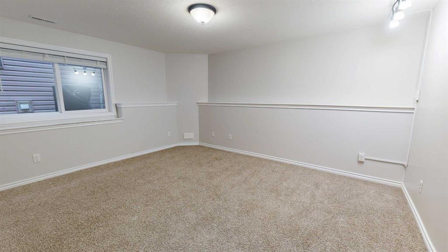
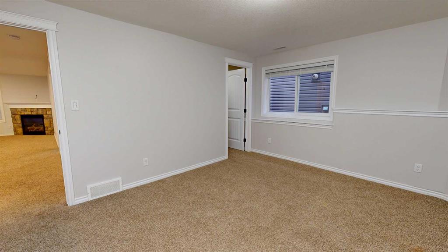
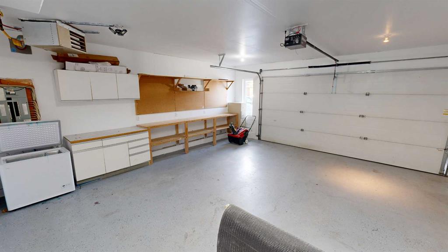
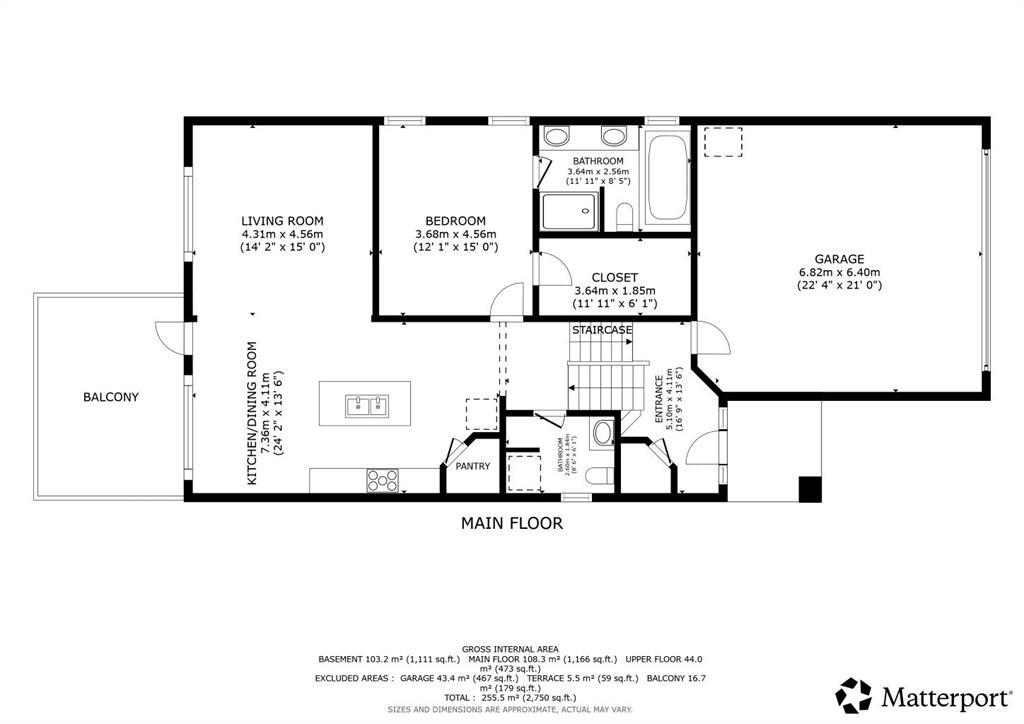
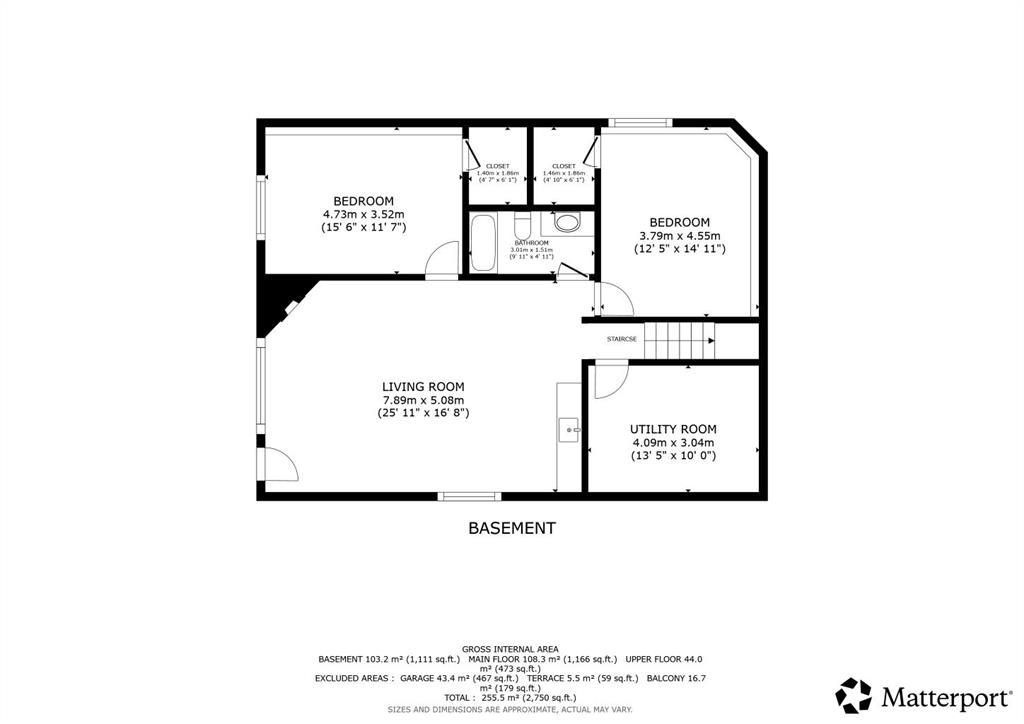
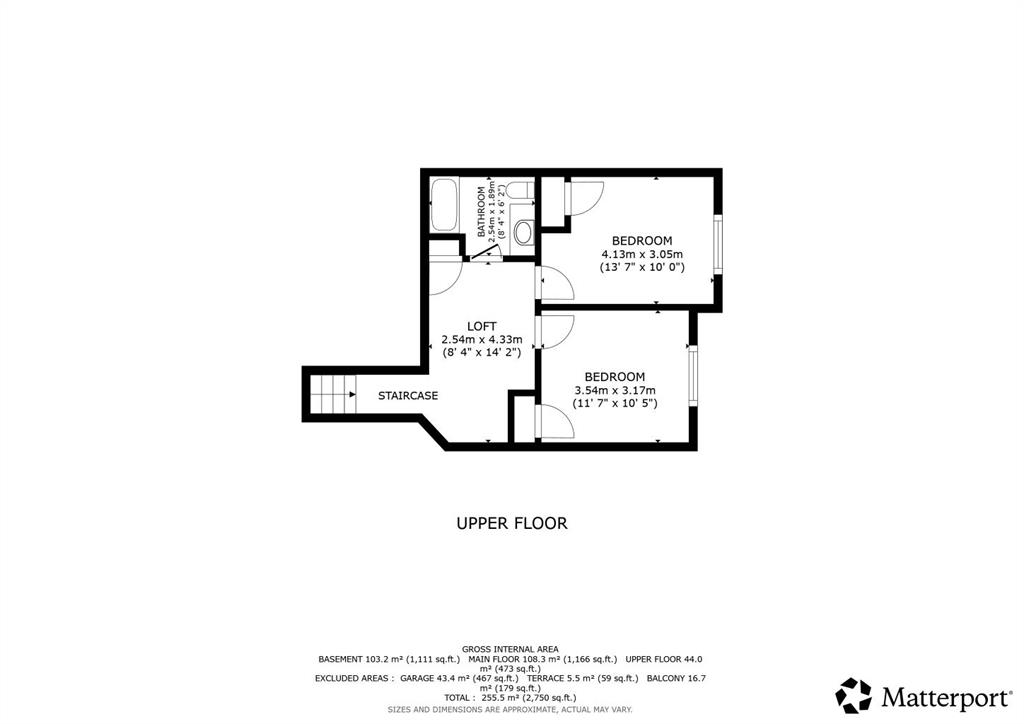
Welcome to this charming Bi-Level home with 5 Bedrooms, 3.5 Bathrooms, Walk-out basement located in a very desirable, family oriented neighborhood in Southgate community and walking distance to Parks, Schools, and major shopping centers! As you walk up to the front entrance, you’ll be amazed by Stucco siding along with a spacious and covered veranda which leads to a very welcoming foyer with high ceilings. Enjoy the open floor plan with total livable space of 2750 Sq.Ft. that features a Spacious attached Do...

Read More

Essential Information

  • MLS® #
    A2348521
  • Full Bathrooms
    3
  • Partial Bathrooms
    1
  • Year Built
    2009
  • Property Type
    Detached
  • Property Style
    Bi-Level
  • MLS® #
    A2348521
  • Full Bathrooms
    3
  • Partial Bathrooms
    1
  • Year Built
    2009
  • Property Type
    Detached
  • Property Style
    Bi-Level
  • MLS® #
    A2348521
  • Full Bathrooms
    3
  • Partial Bathrooms
    1
  • Year Built
    2009
  • Property Type
    Detached
  • Property Style
    Bi-Level

Community Information

  • Postal Code
    T1K 5S7
  • Postal Code
    T1K 5S7
  • Postal Code
    T1K 5S7

Services & Amenities

  • Parking
    Additional Parking
    Concrete Driveway
    Double Garage Attached
    Garage Door Opener
    Heated Garage
  • Parking
    Additional Parking, Concrete Driveway, Double Garage Attached, Garage Door Opener, Heated Garage
  • Parking
    Additional Parking
    Concrete Driveway
    Double Garage Attached
    Garage Door Opener
    Heated Garage

Interior

  • Floor Finish
    Carpet
    Laminate
    Tile
  • Heating
    Central
    Fireplace(s)
    Forced Air
  • Interior Feature
    Bar
    Chandelier
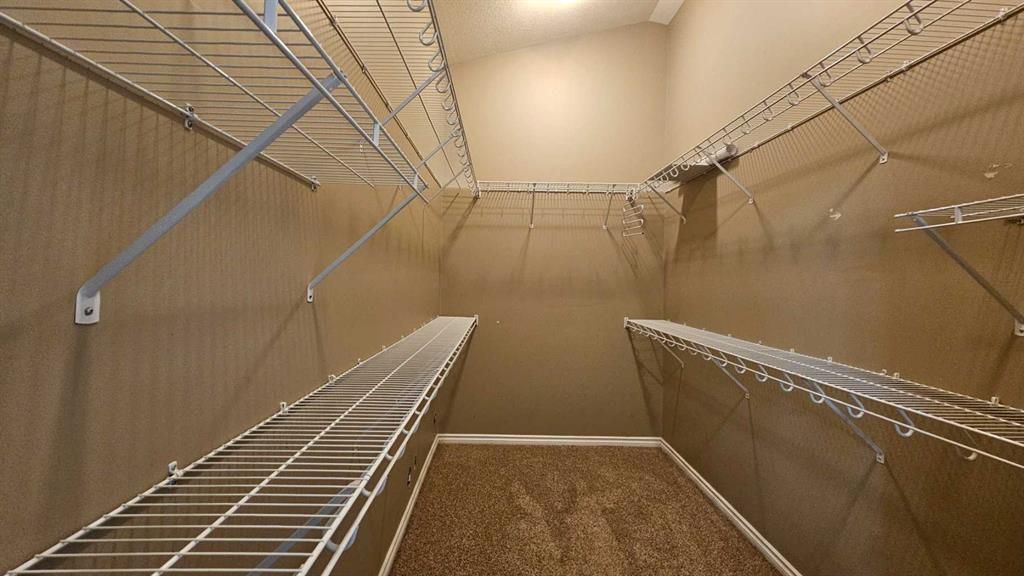
    Closet Organizers
    Double Vanity
    Granite Counters
    High Ceilings
    Kitchen Island
    No Animal Home
    No Smoking Home
    Open Floorplan
    Pantry
    Separate Entrance
    Skylight(s)
    Sump Pump(s)
    Vaulted Ceiling(s)
    Walk-In Closet(s)
  • Floor Finish
    Carpet, Laminate, Tile
  • Heating
    Central, Fireplace(s), Forced Air
  • Interior Feature
    Bar, Chandelier, Closet Organizers, Double Vanity, Granite Counters, High Ceilings, Kitchen Island, No Animal Home, No Smoking Home, Open Floorplan, Pantry, Separate Entrance, Skylight(s), Sump Pump(s), Vaulted Ceiling(s), Walk-In Closet(s)
  • Floor Finish
    Carpet
    Laminate
    Tile
  • Heating
    Central
    Fireplace(s)
    Forced Air
  • Interior Feature
    Bar
    Chandelier
    Closet Organizers
    Double Vanity
    Granite Counters
    High Ceilings
    Kitchen Island
    No Animal Home
    No Smoking Home
    Open Floorplan
    Pantry
    Separate Entrance
    Skylight(s)
    Sump Pump(s)
    Vaulted Ceiling(s)
    Walk-In Closet(s)

Exterior

  • Lot/Exterior Features
    Balcony
    Private Yard
  • Roof
    Asphalt Shingle
  • Construction
    Stucco
  • Lot/Exterior Features
    Balcony, Private Yard
  • Roof
    Asphalt Shingle
  • Construction
    Stucco
  • Lot/Exterior Features
    Balcony
    Private Yard
  • Roof
    Asphalt Shingle
  • Construction
    Stucco

Additional Details

  • Zoning
    R-L
  • Zoning
    R-L
  • Zoning
    R-L

$749,000

248 Sixmile Common S

Schedule Tour
Contact Agent

$3411/month
Est. Monthly Payment
$
$
%
Learn More