
David Lofthaug / Bode Platform Inc.

194 Northern Lights Crescent , House for sale in NONE Langdon , Alberta , T0J1X2

 MLS® # A2358092

4 bedrooms

3 bathrooms

2,559 sqft

Sign up to View

Days on Market

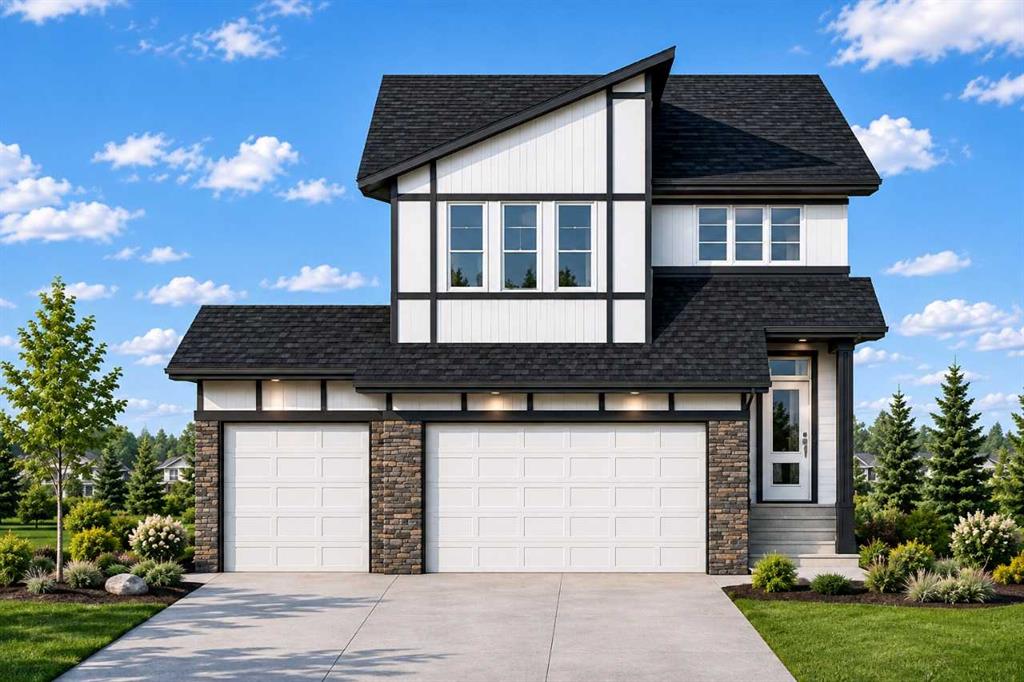
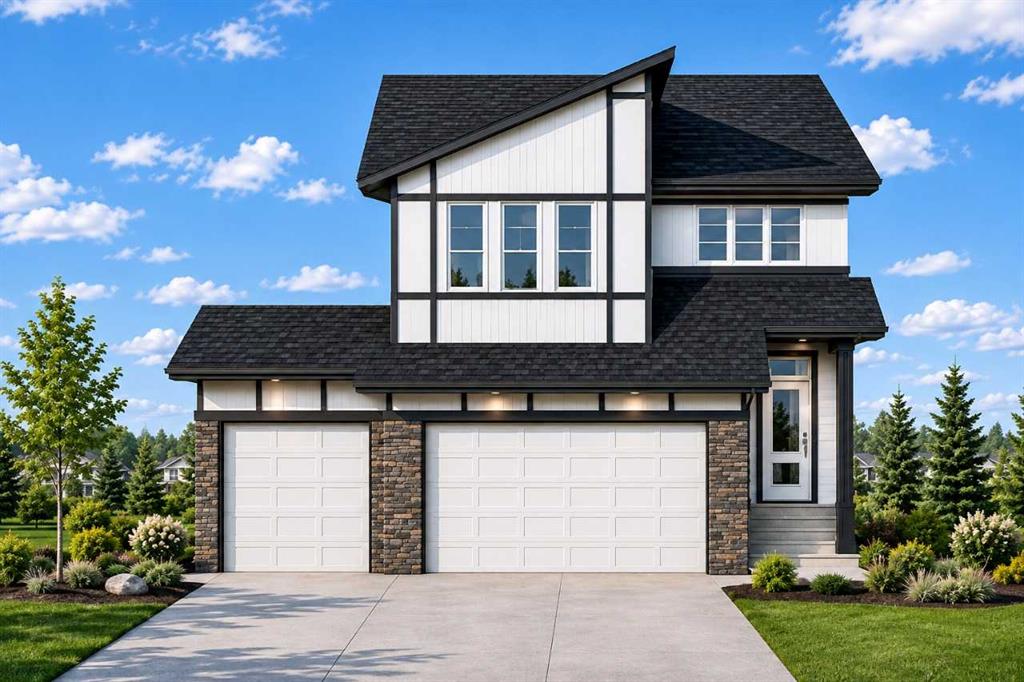
Welcome to 194 Northern Lights Crescent — a brand-new 2026-built detached home nestled in the growing community of Painted Sky in Langdon, AB. This thoughtfully designed 4-bedroom, 2.5-bathroom home offers the space and quality your family deserves, with the peace and charm of small-town living just a short drive from Calgary. Built to modern standards, every detail has been crafted with comfort and functionality in mind. Whether you're starting a family, upsizing, or looking for a fresh start in a welcomin...

Read More

Essential Information

  • MLS® #
    A2358092
  • Full Bathrooms
    2
  • Partial Bathrooms
    1
  • Year Built
    2026
  • Property Type
    Detached
  • Property Style
    2 Storey
  • MLS® #
    A2358092
  • Full Bathrooms
    2
  • Partial Bathrooms
    1
  • Year Built
    2026
  • Property Type
    Detached
  • Property Style
    2 Storey
  • MLS® #
    A2358092
  • Full Bathrooms
    2
  • Partial Bathrooms
    1
  • Year Built
    2026
  • Property Type
    Detached
  • Property Style
    2 Storey

Community Information

  • Postal Code
    T0J1X2
  • Postal Code
    T0J1X2
  • Postal Code
    T0J1X2

Services & Amenities

  • Parking
    Triple Garage Attached
  • Parking
    Triple Garage Attached
  • Parking
    Triple Garage Attached

Interior

  • Floor Finish
    Carpet
    Vinyl Plank
  • Heating
    Forced Air
    Natural Gas
  • Interior Feature
    Bathroom Rough-in
    Double Vanity
    Kitchen Island
    Pantry
    Walk-In Closet(s)
  • Floor Finish
    Carpet, Vinyl Plank
  • Heating
    Forced Air, Natural Gas
  • Interior Feature
    Bathroom Rough-in, Double Vanity, Kitchen Island, Pantry, Walk-In Closet(s)
  • Floor Finish
    Carpet
    Vinyl Plank
  • Heating
    Forced Air
    Natural Gas
  • Interior Feature
    Bathroom Rough-in
    Double Vanity
    Kitchen Island
    Pantry
    Walk-In Closet(s)

Exterior

  • Lot/Exterior Features
    Awning(s)
  • Roof
    Asphalt Shingle
  • Construction
    Stone
    Vinyl Siding
    Wood Frame
  • Lot/Exterior Features
    Awning(s)
  • Roof
    Asphalt Shingle
  • Construction
    Stone, Vinyl Siding, Wood Frame
  • Lot/Exterior Features
    Awning(s)
  • Roof
    Asphalt Shingle
  • Construction
    Stone
    Vinyl Siding
    Wood Frame

Additional Details

  • Zoning
    TBD
  • Zoning
    TBD
  • Zoning
    TBD

$774,707

194 Northern Lights Crescent

Schedule Tour
Contact Agent

$3528/month
Est. Monthly Payment
$
$
%
Learn More