
Katherine Bennett / RE/MAX Realty Professionals

1904 50 Avenue SW Calgary , Alberta , T2T 2W2

 MLS® # A2350003

4 bedrooms

4 bathrooms

2,869 sqft

Sign up to View

Days on Market

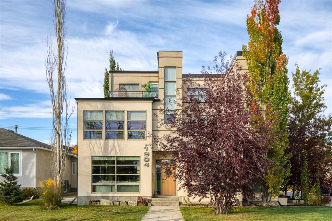
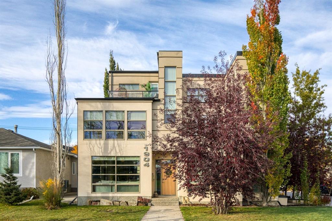
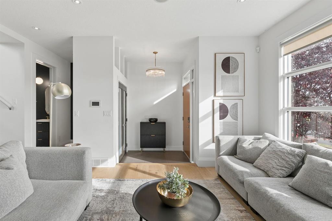
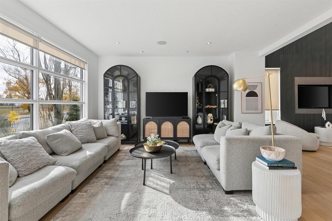
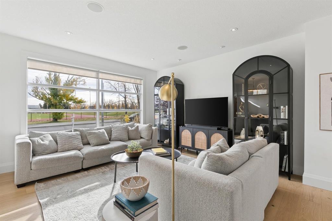
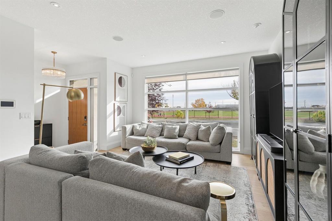
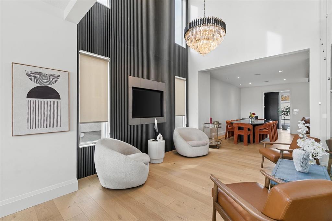
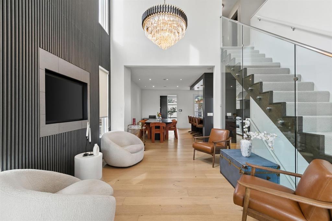
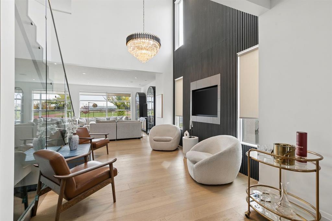
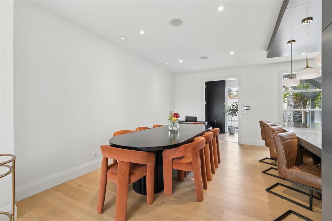
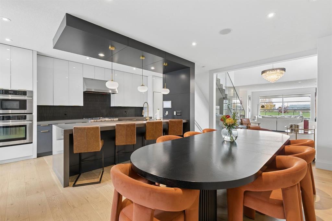
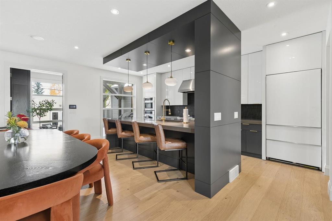
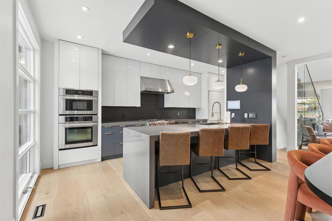
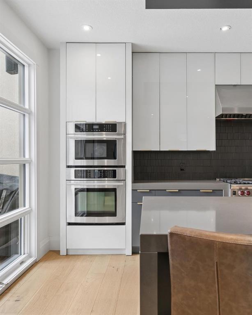
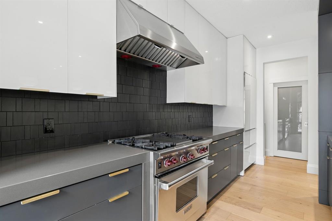
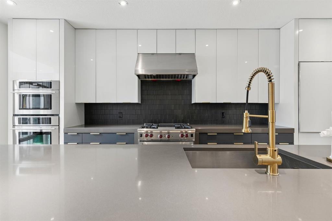
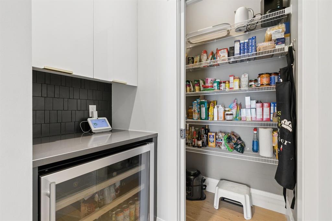
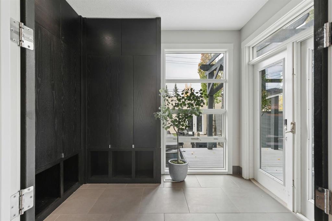
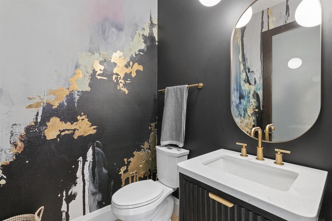
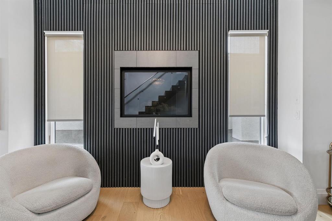
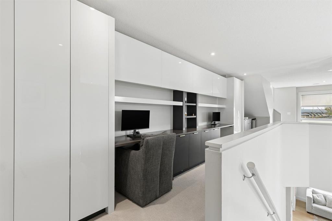
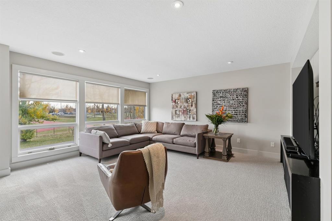
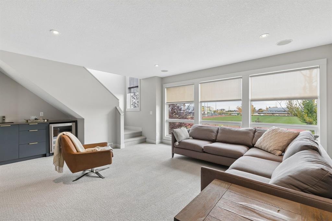
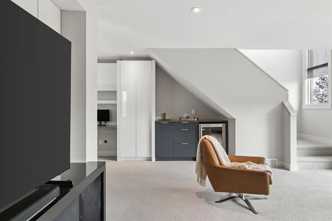
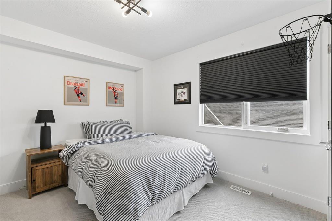
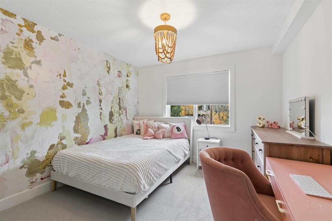
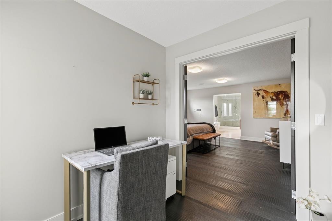
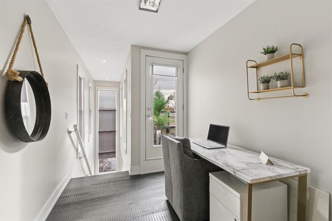
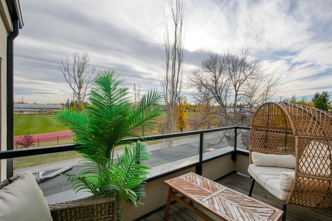
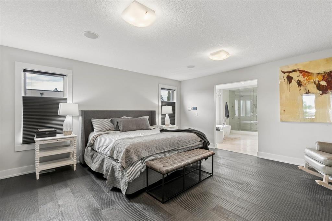
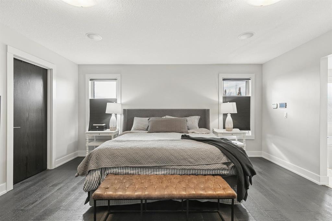
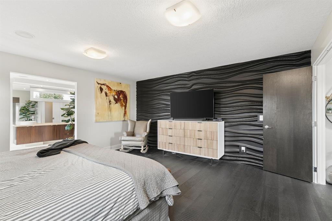
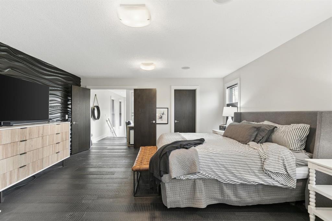
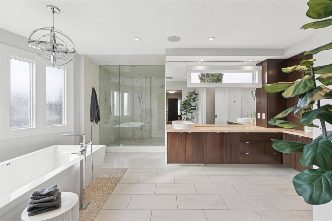
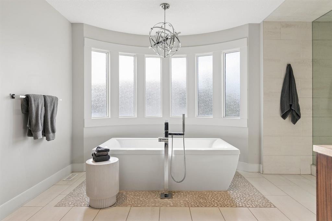
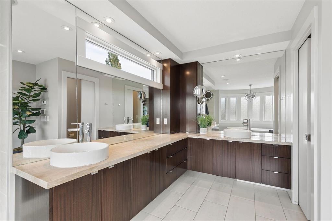
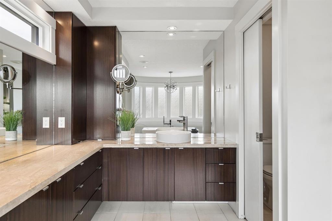
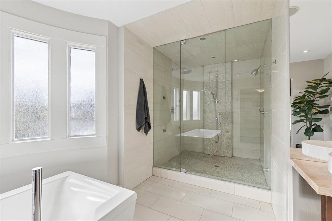
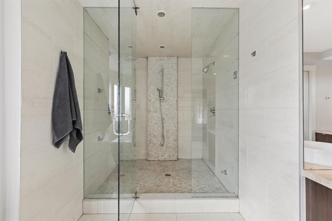
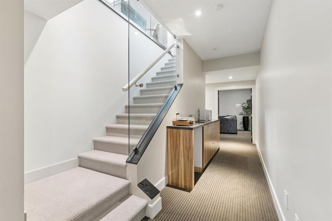
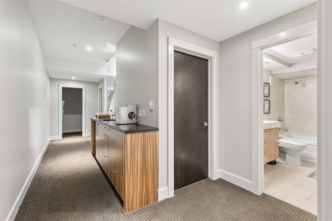
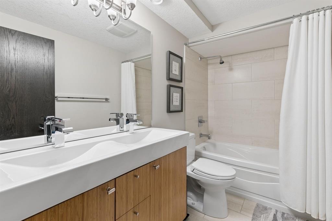
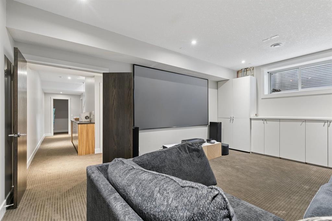
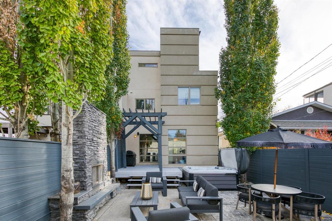
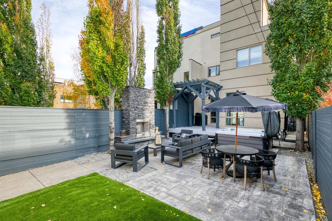
Perfectly positioned directly across from Glenmore Athletic Park, this beautifully updated three-storey residence offers an exceptional combination of location, architectural character and sophisticated inner-city living. With beautiful park views from all three above-grade levels, nearly 3,900 sq.ft. of total developed living space and four bedrooms, this distinctive home offers a rare blend of space, comfort and lifestyle in one of Calgary’s most desirable inner-city communities,, From the moment you ente...

Read More

Essential Information

  • MLS® #
    A2350003
  • Full Bathrooms
    3
  • Partial Bathrooms
    1
  • Year Built
    2007
  • Property Type
    Semi Detached (Half Duplex)
  • Property Style
    3 (or more) Storey
    Attached-Side by Side
  • MLS® #
    A2350003
  • Full Bathrooms
    3
  • Partial Bathrooms
    1
  • Year Built
    2007
  • Property Type
    Semi Detached (Half Duplex)
  • Property Style
    3 (or more) Storey, Attached-Side by Side
  • MLS® #
    A2350003
  • Full Bathrooms
    3
  • Partial Bathrooms
    1
  • Year Built
    2007
  • Property Type
    Semi Detached (Half Duplex)
  • Property Style
    3 (or more) Storey
    Attached-Side by Side

Community Information

  • Postal Code
    T2T 2W2
  • Postal Code
    T2T 2W2
  • Postal Code
    T2T 2W2

Services & Amenities

  • Parking
    Additional Parking
    Alley Access
    Double Garage Detached
    Enclosed
    Garage Door Opener
    Garage Faces Rear
    Insulated
    Off Street
    On Street
    Plug-In
    Secured
    Side By Side
  • Parking
    Additional Parking, Alley Access, Double Garage Detached, Enclosed, Garage Door Opener, Garage Faces Rear, Insulated, Off Street, On Street, Plug-In, Secured, Side By Side
  • Parking
    Additional Parking
    Alley Access
    Double Garage Detached
    Enclosed
    Garage Door Opener
    Garage Faces Rear
    Insulated
    Off Street
    On Street
    Plug-In
    Secured
    Side By Side

Interior

  • Floor Finish
    Carpet
    Hardwood
    Tile
  • Heating
    Central
    Natural Gas
  • Interior Feature
    Bookcases
    Chandelier
    Closet Organizers
    Crown Molding
    Double Vanity
    Dry Bar
    French Door
    High Ceilings
    Kitchen Island
    No Smoking Home
    Open Floorplan
    Pantry
    Quartz Counters
    Recessed Lighting
    Soaking Tub
    Storage
    Walk-In Closet(s)
    Wired for Data
    Wired for Sound
  • Floor Finish
    Carpet, Hardwood, Tile
  • Heating
    Central, Natural Gas
  • Interior Feature
    Bookcases, Chandelier, Closet Organizers, Crown Molding, Double Vanity, Dry Bar, French Door, High Ceilings, Kitchen Island, No Smoking Home, Open Floorplan, Pantry, Quartz Counters, Recessed Lighting, Soaking Tub, Storage, Walk-In Closet(s), Wired for Data, Wired for Sound
  • Floor Finish
    Carpet
    Hardwood
    Tile
  • Heating
    Central
    Natural Gas
  • Interior Feature
    Bookcases
    Chandelier
    Closet Organizers
    Crown Molding
    Double Vanity
    Dry Bar
    French Door
    High Ceilings
    Kitchen Island
    No Smoking Home
    Open Floorplan
    Pantry
    Quartz Counters
    Recessed Lighting
    Soaking Tub
    Storage
    Walk-In Closet(s)
    Wired for Data
    Wired for Sound

Exterior

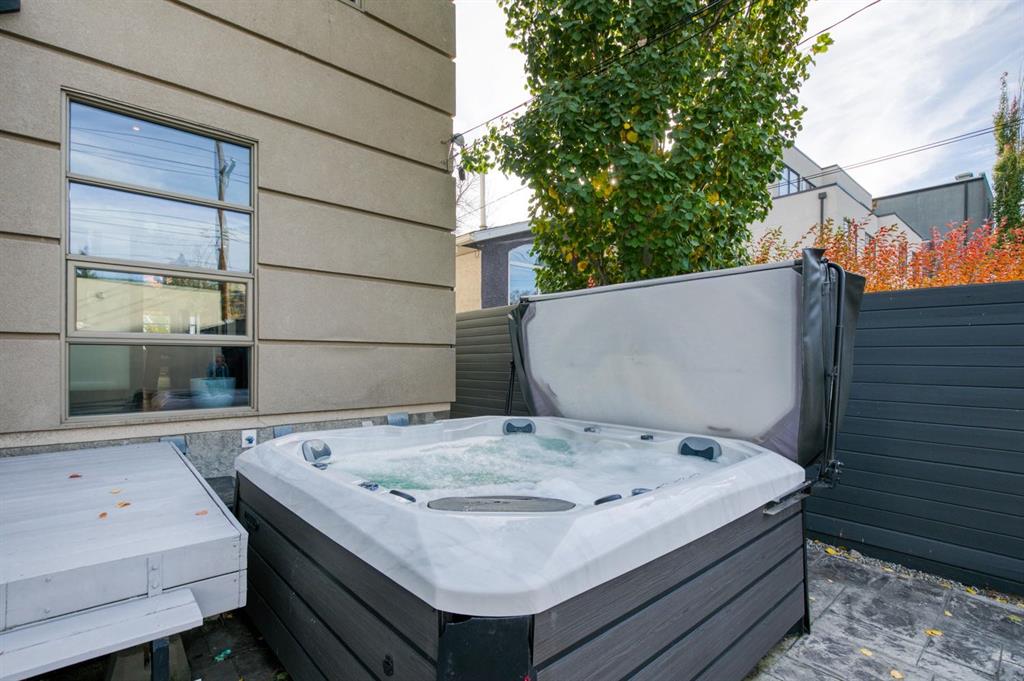
  • Lot/Exterior Features
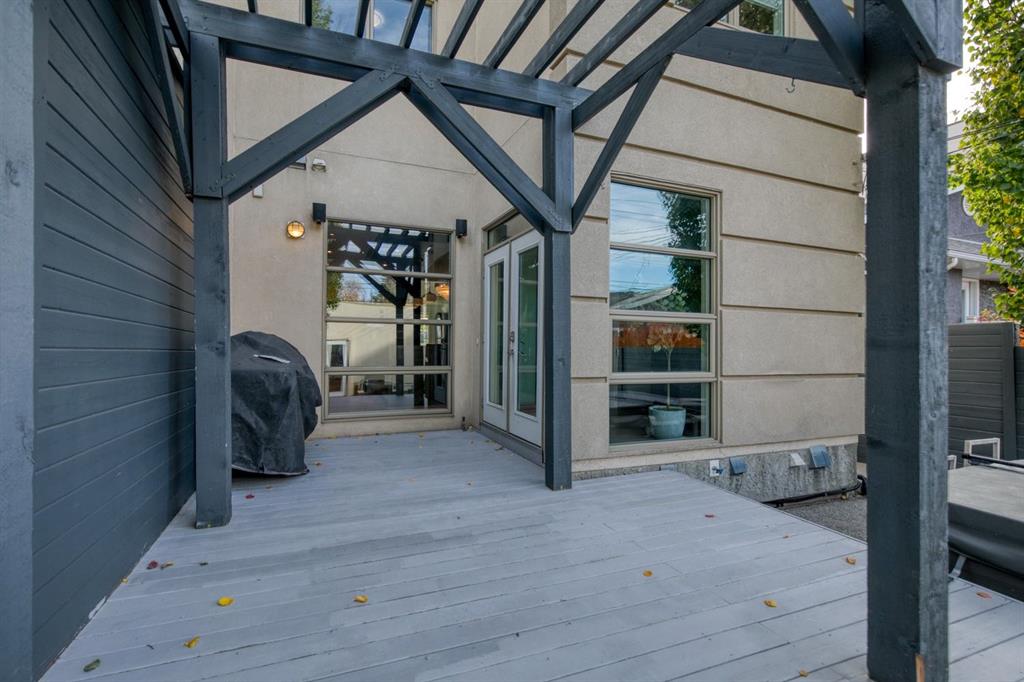
    BBQ gas line
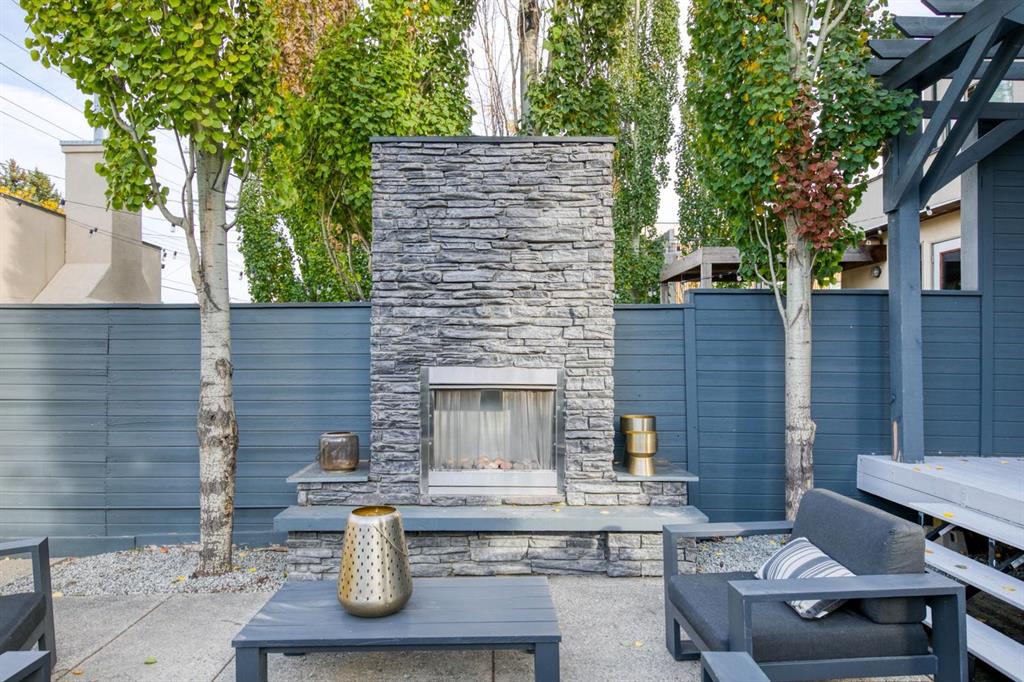
    Fire Pit
    Private Entrance
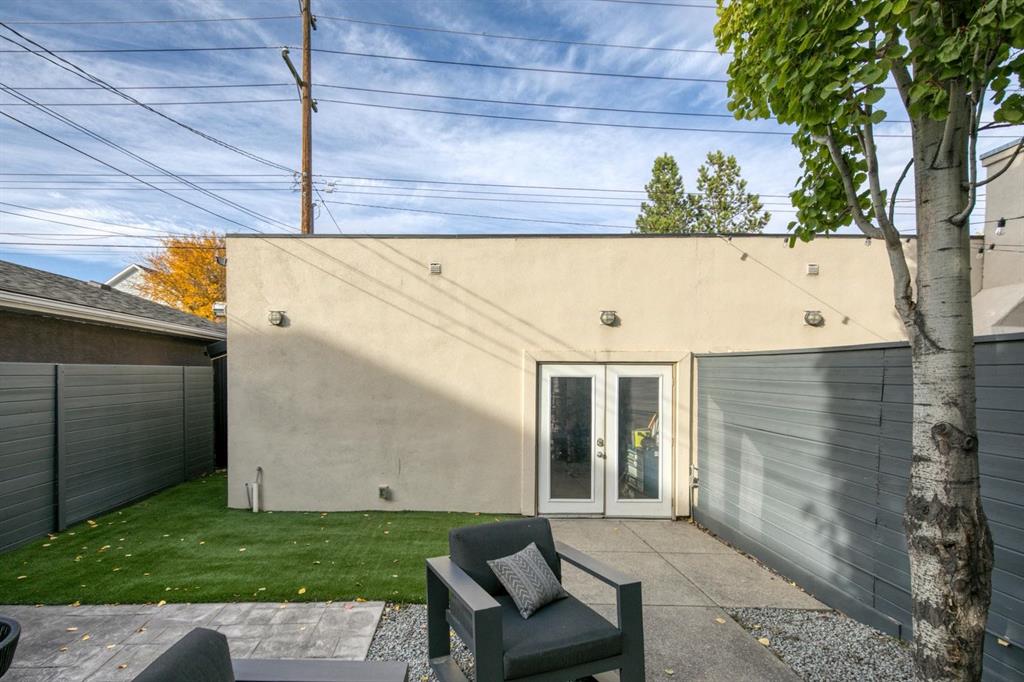
    Private Yard
  • Roof
    Rubber
  • Construction
    Stucco
    Wood Frame
  • Lot/Exterior Features
    BBQ gas line, Fire Pit, Private Entrance, Private Yard
  • Roof
    Rubber
  • Construction
    Stucco, Wood Frame
  • Lot/Exterior Features
    BBQ gas line
    Fire Pit
    Private Entrance
    Private Yard
  • Roof
    Rubber
  • Construction
    Stucco
    Wood Frame

Additional Details

  • Zoning
    R-C2
  • Zoning
    R-C2
  • Zoning
    R-C2

$1,349,000

1904 50 Avenue SW

Schedule Tour
Contact Agent

$6144/month
Est. Monthly Payment
$
$
%
Learn More