
Shay Fischer / MaxWell Canyon Creek

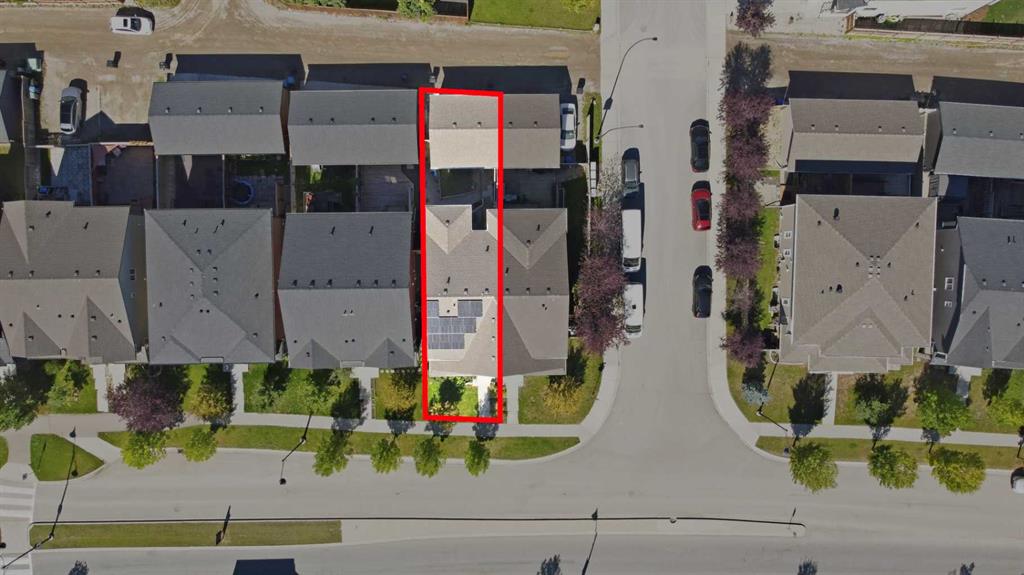
1561 Legacy Circle SE Calgary , Alberta , T2X 2C3

 MLS® # A2346223

4 bedrooms

4 bathrooms

1,629 sqft

Sign up to View

Days on Market

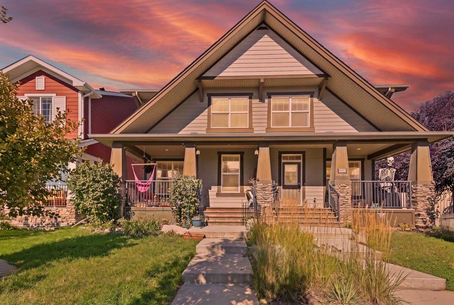
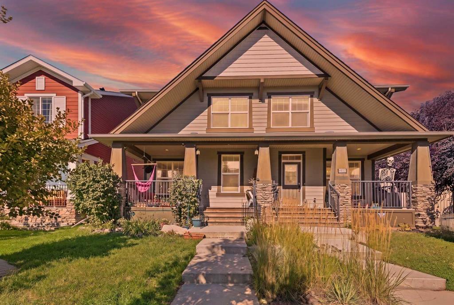
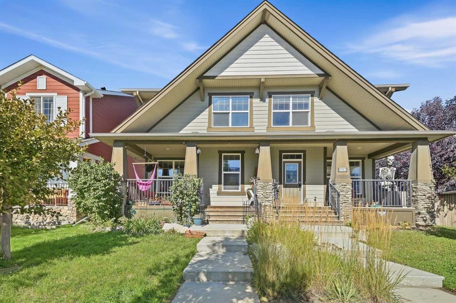
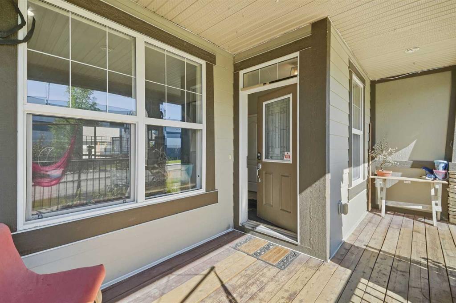
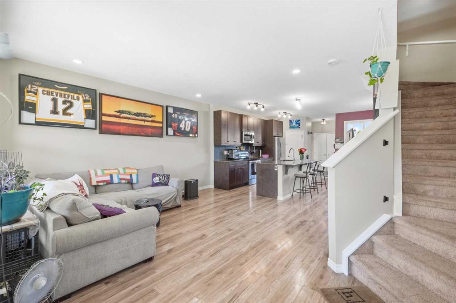
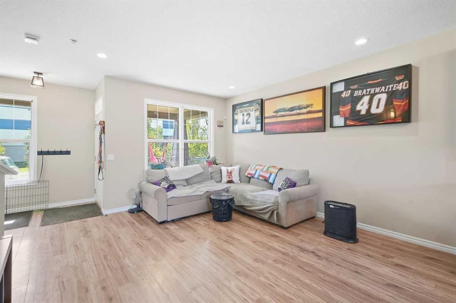
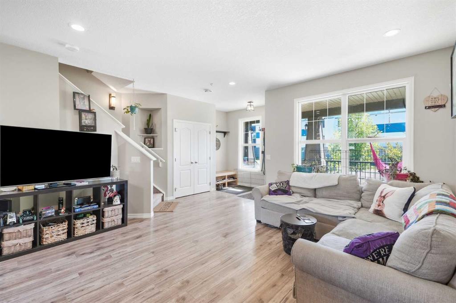
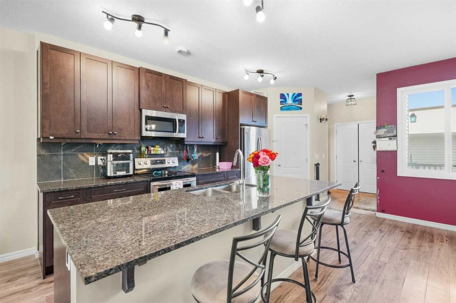
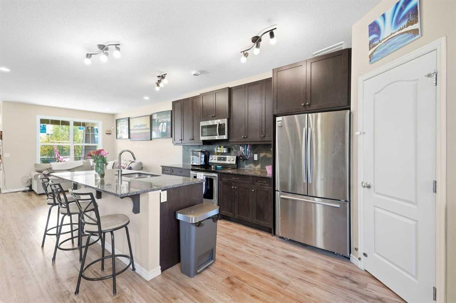
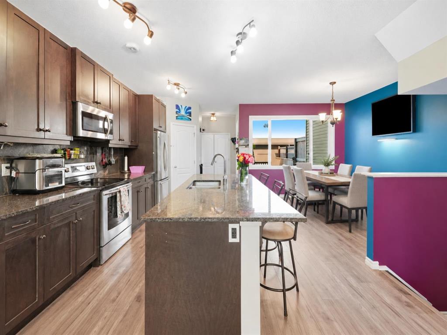
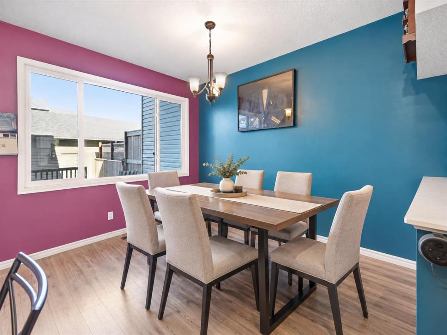
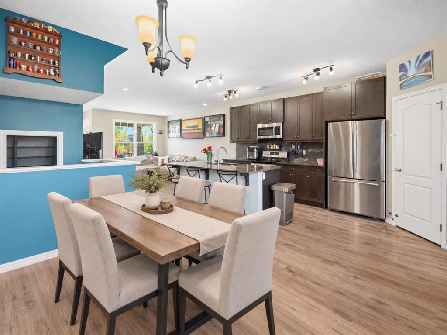
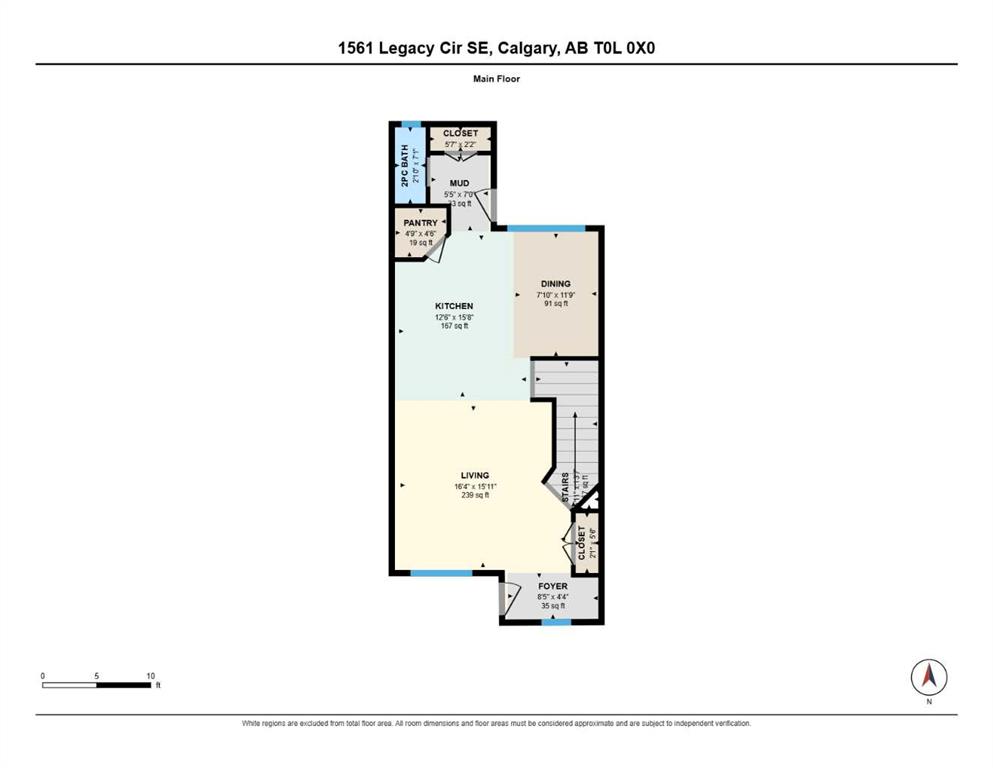
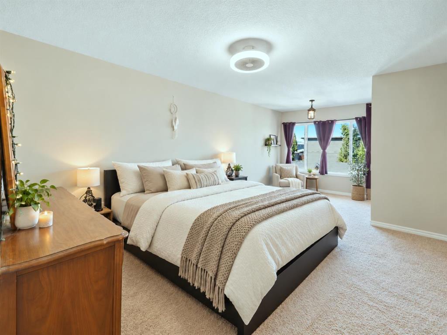
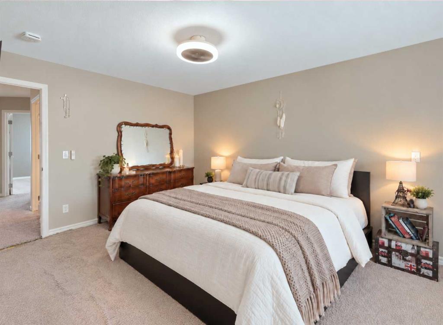
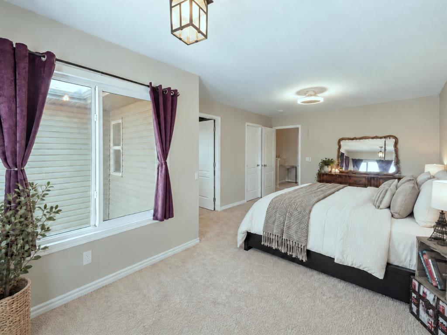
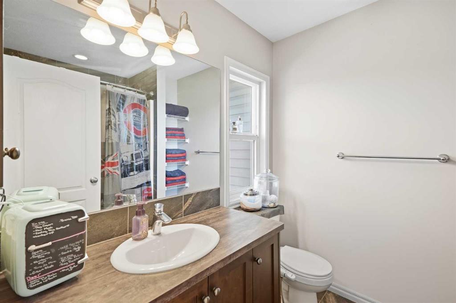
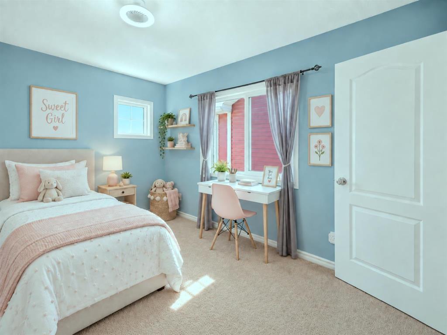
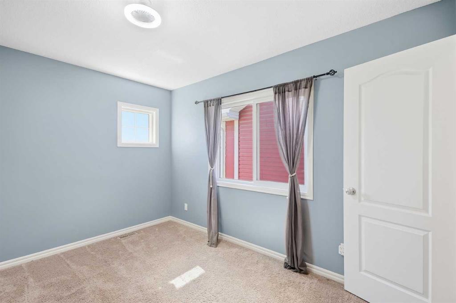
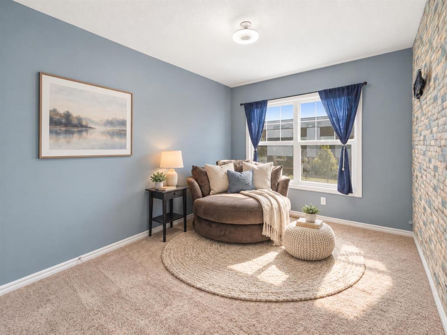
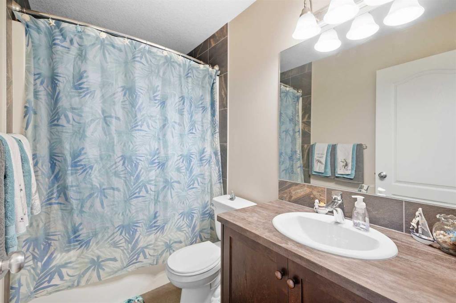
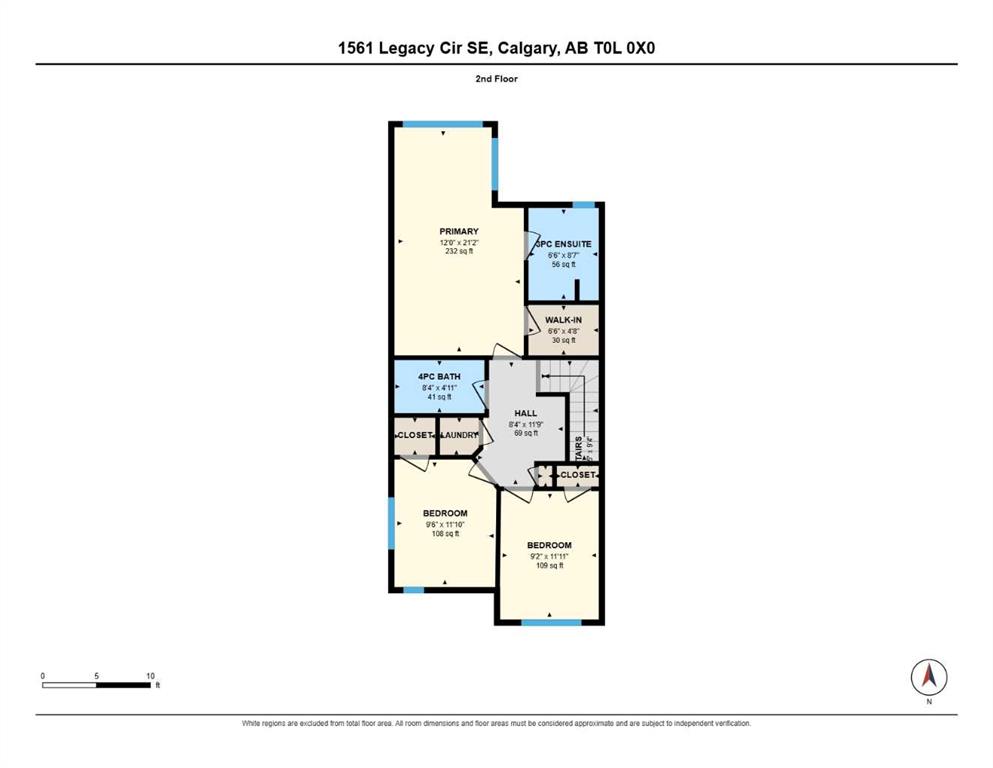
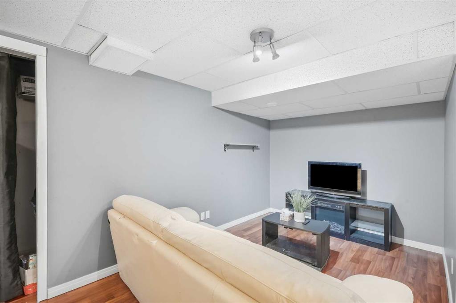
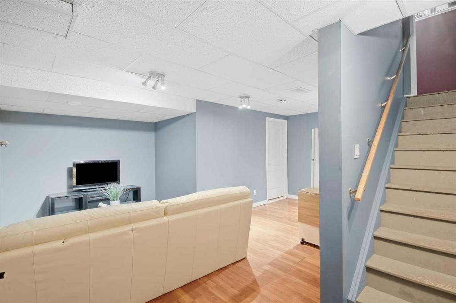
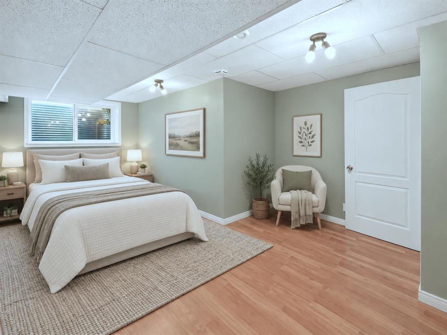
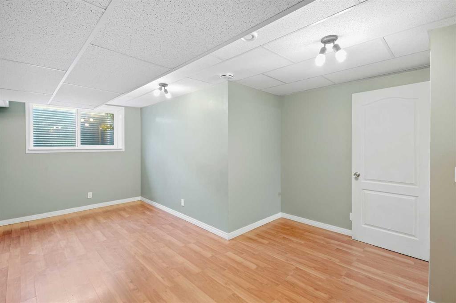
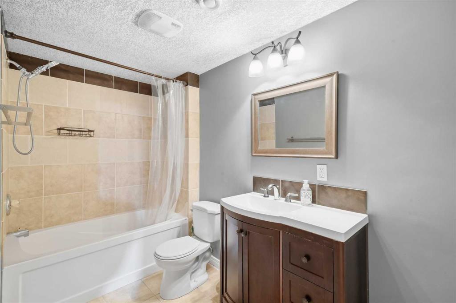
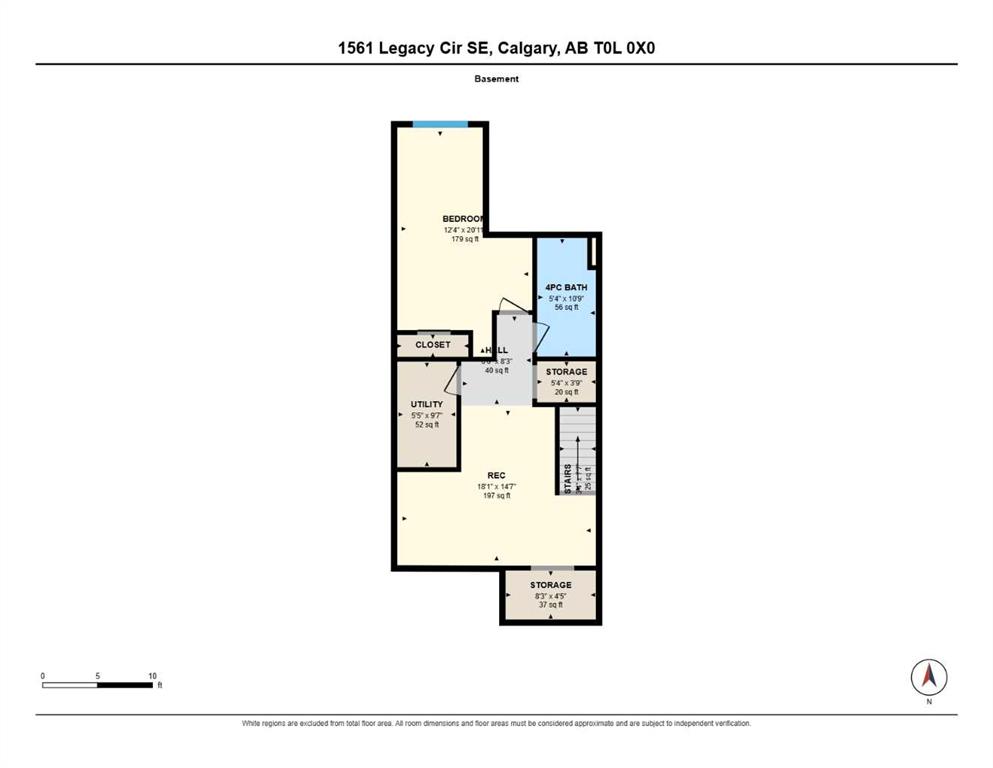
Some homes simply give you more room to live - and this thoughtfully designed semi-detached home in Legacy does exactly that. With a larger-than-typical primary bedroom, an extended floor plan, and a developed basement, 1561 Legacy Circle SE offers flexible space for everyday life without sacrificing comfort or function. The open concept main level creates comfortable space to gather, while the mudroom and convenient half bath add the practical separation busy households appreciate. Upstairs, the generousl...

Read More

Essential Information

  • MLS® #
    A2346223
  • Full Bathrooms
    3
  • Partial Bathrooms
    1
  • Year Built
    2015
  • Property Type
    Semi Detached (Half Duplex)
  • Property Style
    2 Storey
    Attached-Side by Side
  • MLS® #
    A2346223
  • Full Bathrooms
    3
  • Partial Bathrooms
    1
  • Year Built
    2015
  • Property Type
    Semi Detached (Half Duplex)
  • Property Style
    2 Storey, Attached-Side by Side
  • MLS® #
    A2346223
  • Full Bathrooms
    3
  • Partial Bathrooms
    1
  • Year Built
    2015
  • Property Type
    Semi Detached (Half Duplex)
  • Property Style
    2 Storey
    Attached-Side by Side

Community Information

  • Postal Code
    T2X 2C3
  • Postal Code
    T2X 2C3
  • Postal Code
    T2X 2C3

Services & Amenities

  • Parking
    Double Garage Detached
    Garage Door Opener
  • Parking
    Double Garage Detached, Garage Door Opener
  • Parking
    Double Garage Detached
    Garage Door Opener

Interior

  • Floor Finish
    Carpet
    Laminate
  • Heating
    Forced Air
    Natural Gas
  • Interior Feature
    Bidet
    Ceiling Fan(s)
    Granite Counters
    High Ceilings
    Kitchen Island
    Open Floorplan
    Pantry
    Recessed Lighting
    Storage
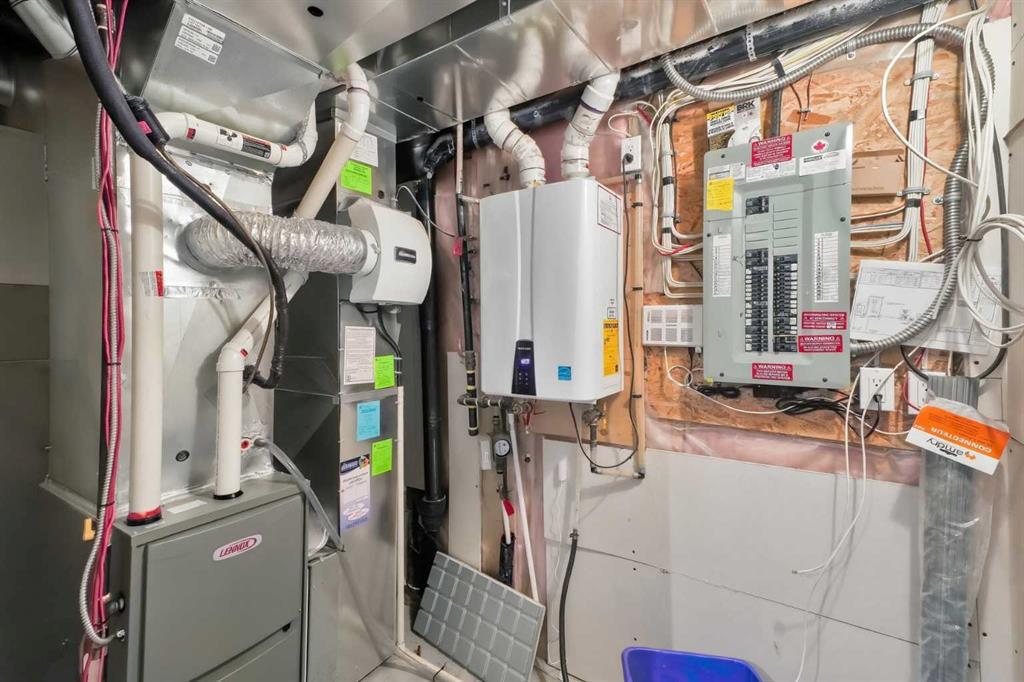
    Tankless Hot Water
    Vinyl Windows
  • Floor Finish
    Carpet, Laminate
  • Heating
    Forced Air, Natural Gas
  • Interior Feature
    Bidet, Ceiling Fan(s), Granite Counters, High Ceilings, Kitchen Island, Open Floorplan, Pantry, Recessed Lighting, Storage, Tankless Hot Water, Vinyl Windows
  • Floor Finish
    Carpet
    Laminate
  • Heating
    Forced Air
    Natural Gas
  • Interior Feature
    Bidet
    Ceiling Fan(s)
    Granite Counters
    High Ceilings
    Kitchen Island
    Open Floorplan
    Pantry
    Recessed Lighting
    Storage
    Tankless Hot Water
    Vinyl Windows

Exterior

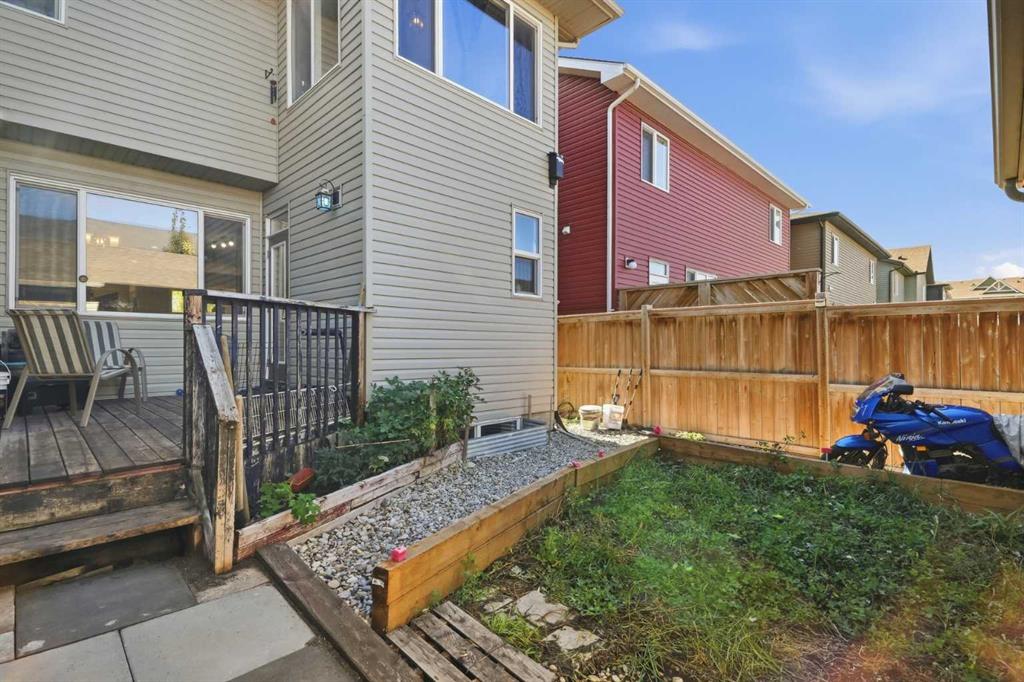
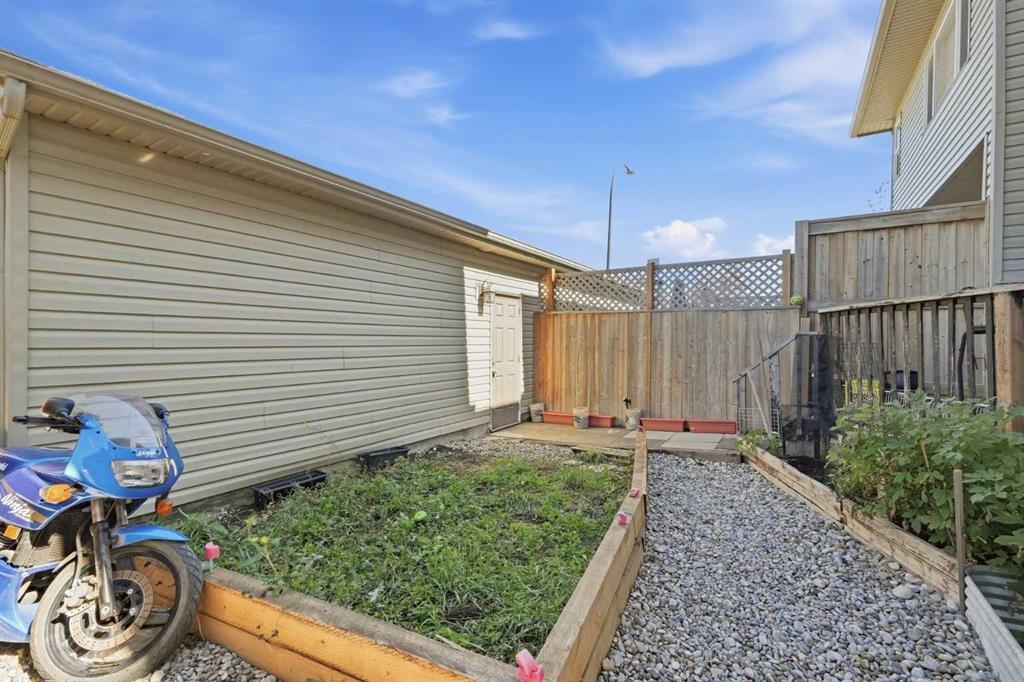
  • Lot/Exterior Features
    BBQ gas line
    Garden
    Private Yard
  • Roof
    Asphalt Shingle
  • Construction
    Wood Frame
  • Lot/Exterior Features
    BBQ gas line, Garden, Private Yard
  • Roof
    Asphalt Shingle
  • Construction
    Wood Frame
  • Lot/Exterior Features
    BBQ gas line
    Garden
    Private Yard
  • Roof
    Asphalt Shingle
  • Construction
    Wood Frame

Additional Details

  • Zoning
    R-2M
  • Zoning
    R-2M
  • Zoning
    R-2M

$525,000

1561 Legacy Circle SE

Schedule Tour
Contact Agent

$2391/month
Est. Monthly Payment
$
$
%
Learn More