
Michael Burton / RE/MAX Realty Professionals

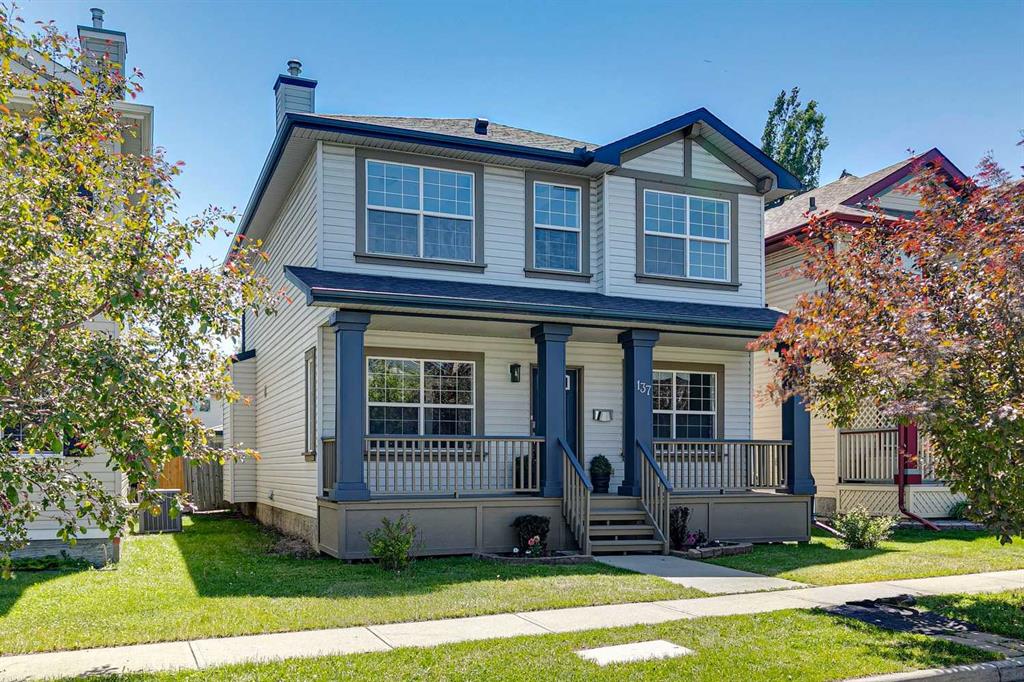
137 Prestwick Mews SE, House for sale in McKenzie Towne Calgary , Alberta , T2Z 3X6

 MLS® # A2320334

3 bedrooms

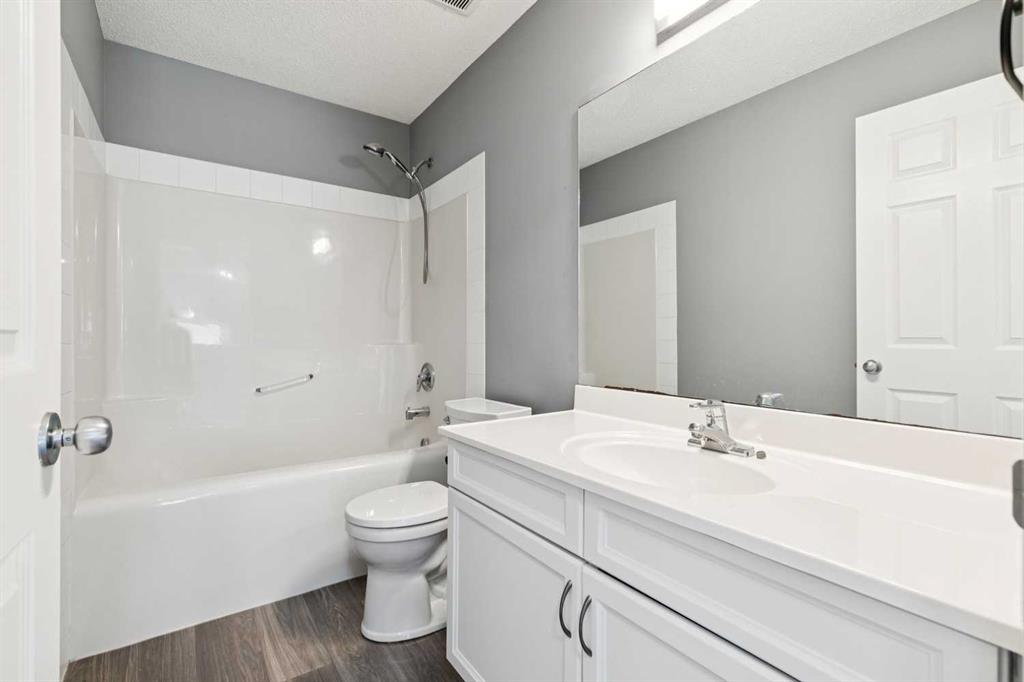
3 bathrooms

1,783 sqft

Sign up to View

Days on Market

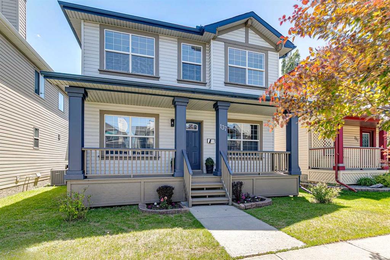
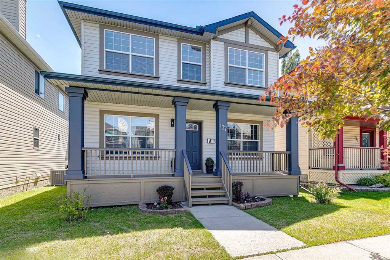
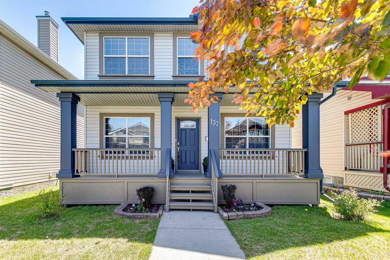
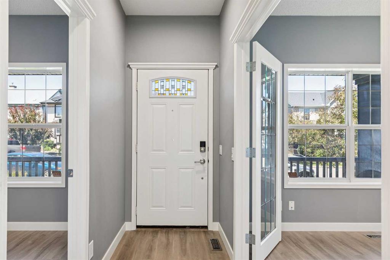
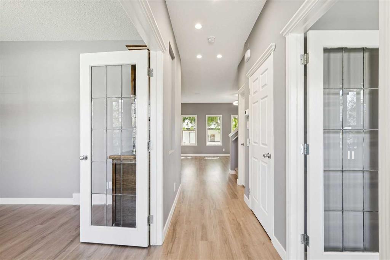
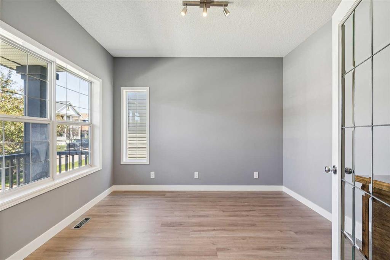
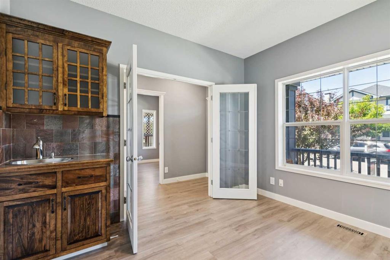
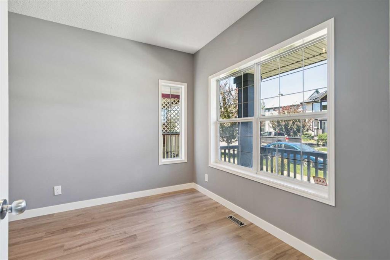
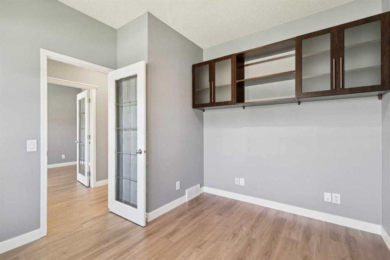
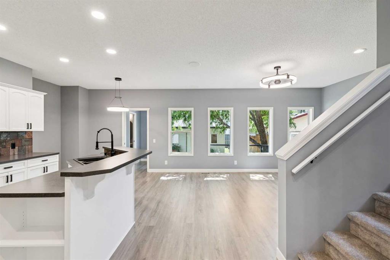
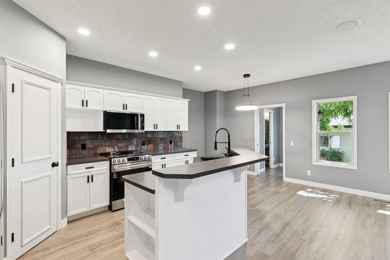
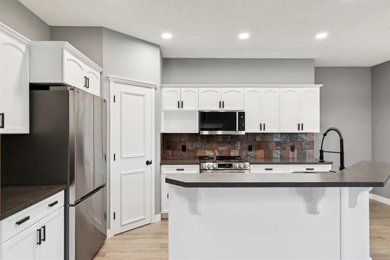
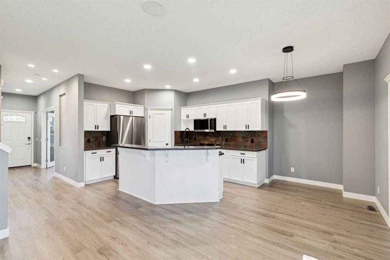
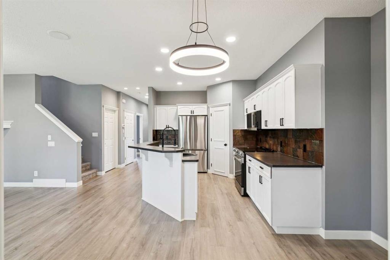
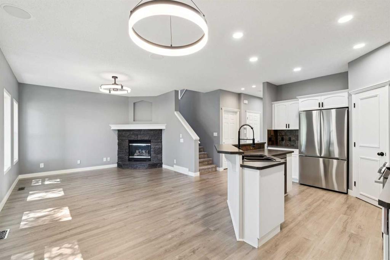
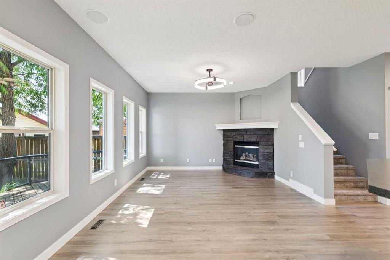
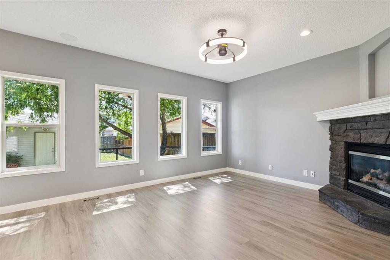
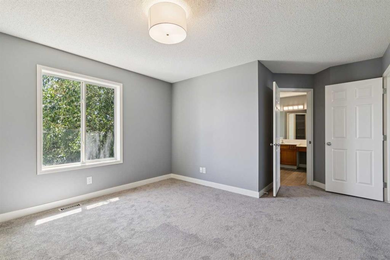
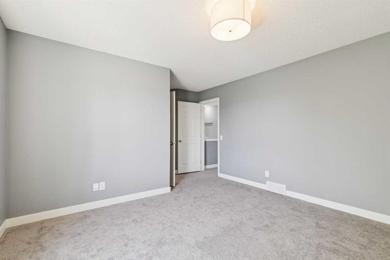
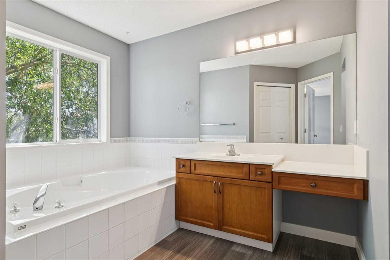
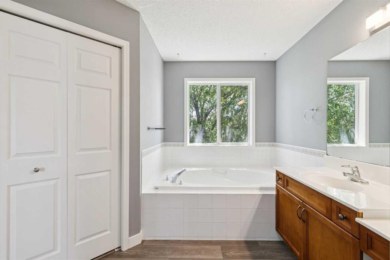
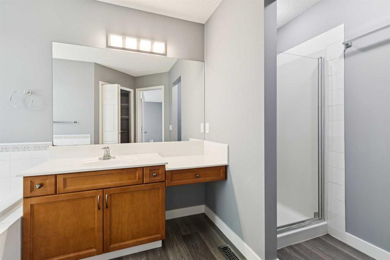
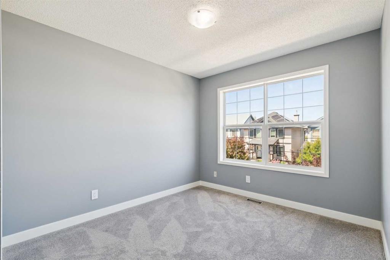
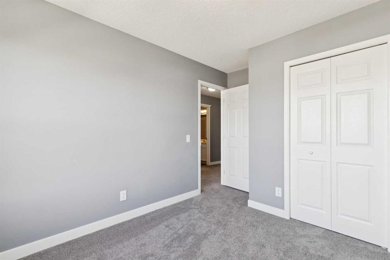
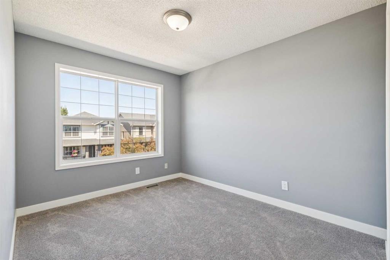
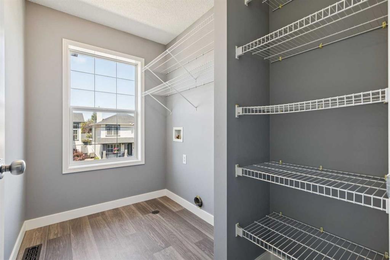
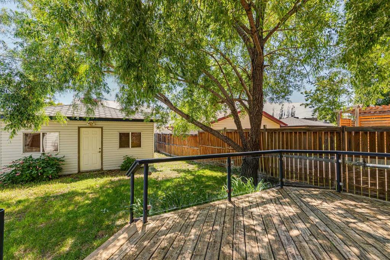
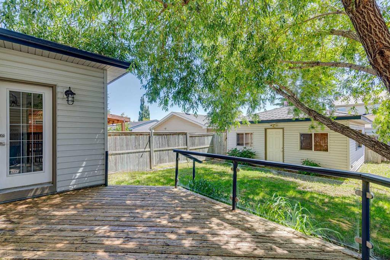
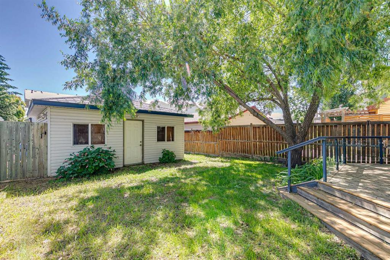
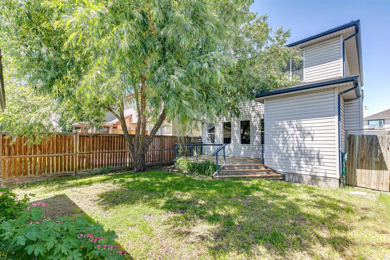
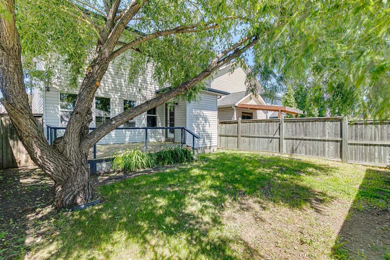
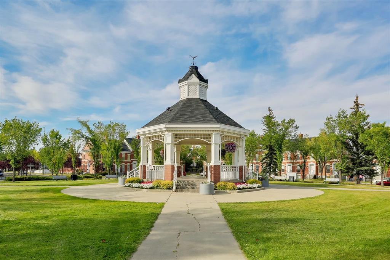
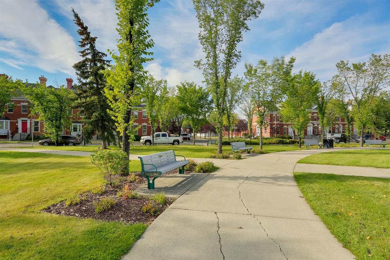
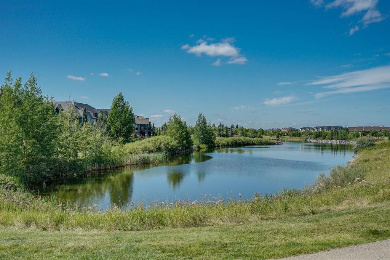
Welcome to Small Town living in Prestwick Village in McKenzie Towne...a beautifully refreshed CEDARGLEN CABRIOLET MODEL nestled in the heart of Prestwick, one of McKenzie Towne's most sought-after neighbourhoods. Combining timeless curb appeal with thoughtful modern updates, this move-in-ready home offers over two levels of functional family living, an inviting FRONT VERANDA, DOUBLE DETACHED GARAGE, and a sunny SOUTH-FACING BACKYARD perfect for enjoying Calgary's warmer months. ~ Step inside to discover a h...

Read More

Essential Information

  • MLS® #
    A2320334
  • Full Bathrooms
    2
  • Partial Bathrooms
    1
  • Year Built
    2002
  • Property Type
    Detached
  • Property Style
    2 Storey
  • MLS® #
    A2320334
  • Full Bathrooms
    2
  • Partial Bathrooms
    1
  • Year Built
    2002
  • Property Type
    Detached
  • Property Style
    2 Storey
  • MLS® #
    A2320334
  • Full Bathrooms
    2
  • Partial Bathrooms
    1
  • Year Built
    2002
  • Property Type
    Detached
  • Property Style
    2 Storey

Community Information

  • Postal Code
    T2Z 3X6
  • Postal Code
    T2Z 3X6
  • Postal Code
    T2Z 3X6

Services & Amenities

  • Parking
    Double Garage Detached
  • Parking
    Double Garage Detached
  • Parking
    Double Garage Detached

Interior

  • Floor Finish
    Carpet
    Vinyl
  • Heating
    Fireplace(s)
    Forced Air
  • Interior Feature
    Ceiling Fan(s)
    French Door
    Kitchen Island
    Laminate Counters
    Open Floorplan
    Pantry
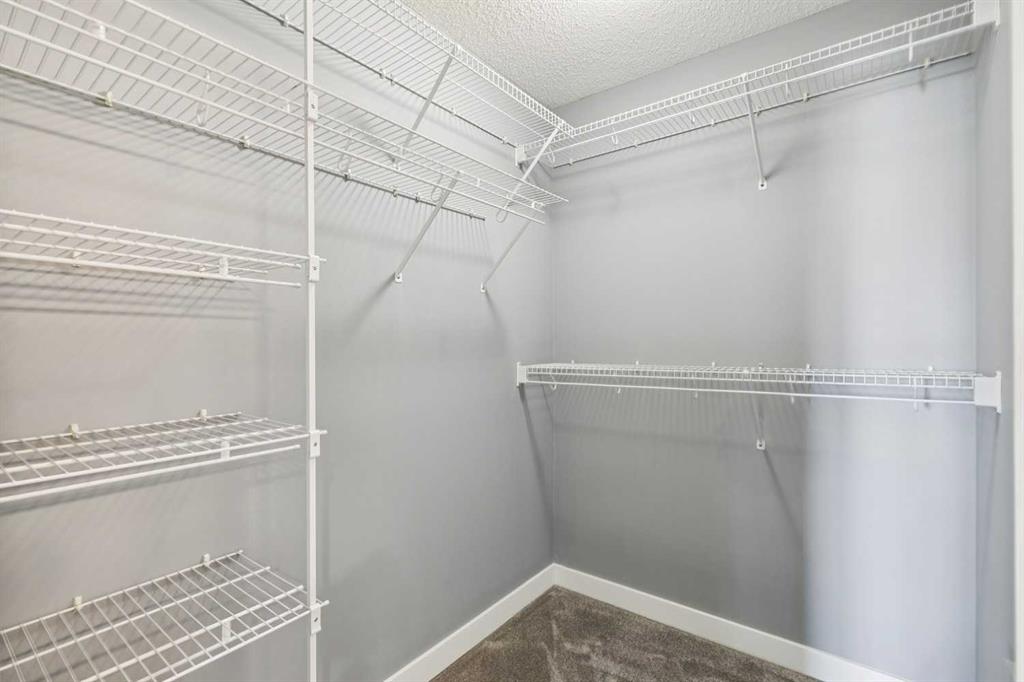
    Walk-In Closet(s)
  • Floor Finish
    Carpet, Vinyl
  • Heating
    Fireplace(s), Forced Air
  • Interior Feature
    Ceiling Fan(s), French Door, Kitchen Island, Laminate Counters, Open Floorplan, Pantry, Walk-In Closet(s)
  • Floor Finish
    Carpet
    Vinyl
  • Heating
    Fireplace(s)
    Forced Air
  • Interior Feature
    Ceiling Fan(s)
    French Door
    Kitchen Island
    Laminate Counters
    Open Floorplan
    Pantry
    Walk-In Closet(s)

Exterior

  • Lot/Exterior Features
    Garden
    Private Yard
  • Roof
    Asphalt Shingle
  • Construction
    Vinyl Siding
    Wood Frame
  • Lot/Exterior Features
    Garden, Private Yard
  • Roof
    Asphalt Shingle
  • Construction
    Vinyl Siding, Wood Frame
  • Lot/Exterior Features
    Garden
    Private Yard
  • Roof
    Asphalt Shingle
  • Construction
    Vinyl Siding
    Wood Frame

Additional Details

  • Zoning
    R-G
  • Zoning
    R-G
  • Zoning
    R-G

$619,900

137 Prestwick Mews SE

Schedule Tour
Contact Agent

$2823/month
Est. Monthly Payment
$
$
%
Learn More