
Brian Martin / TREC The Real Estate Company


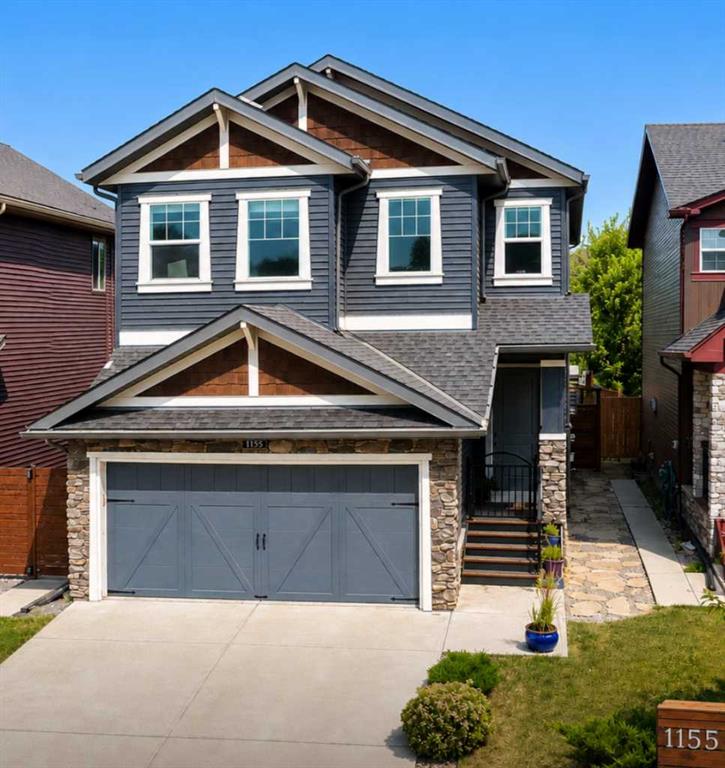
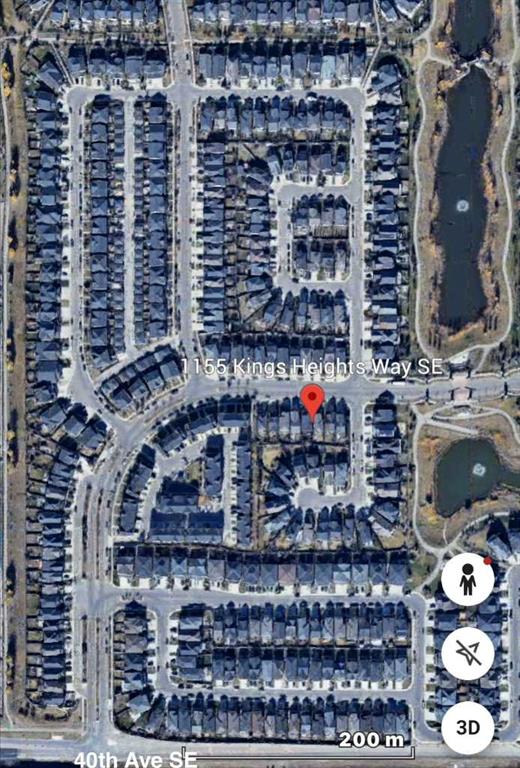
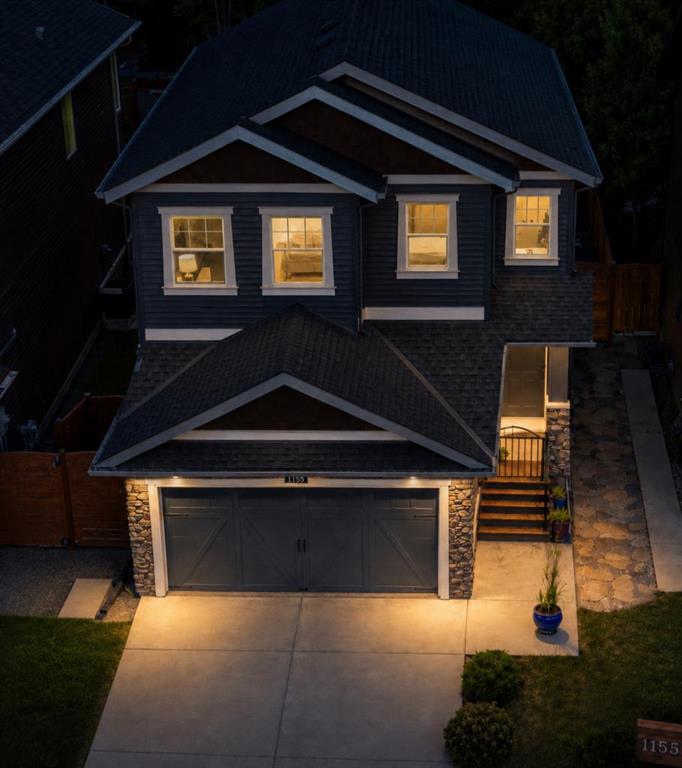
1155 Kings Heights Way SE, House for sale in Kings Heights Airdrie , Alberta , T4A0S4

 MLS® # A2333078

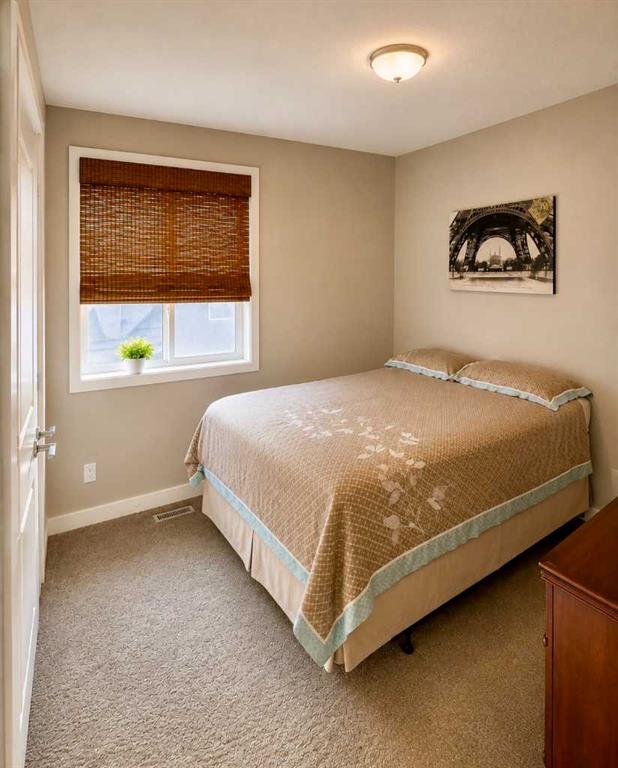
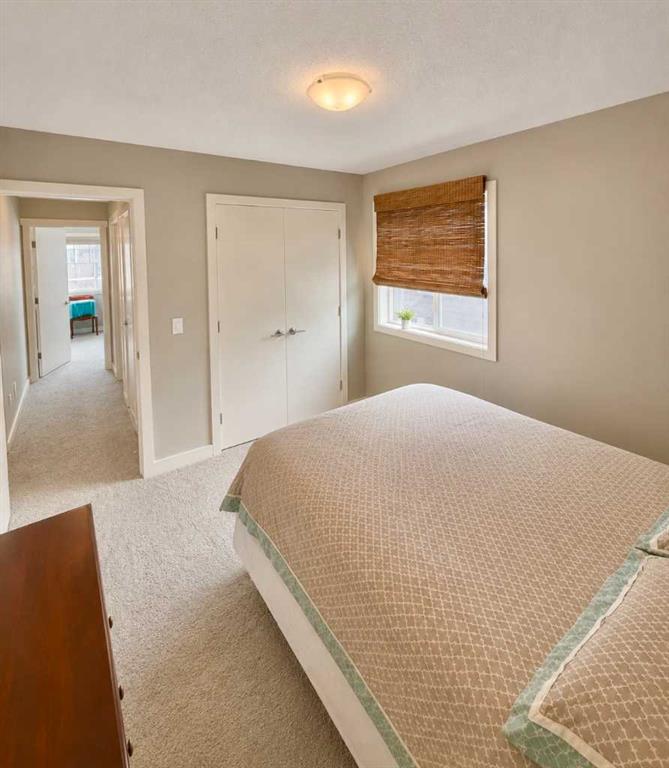
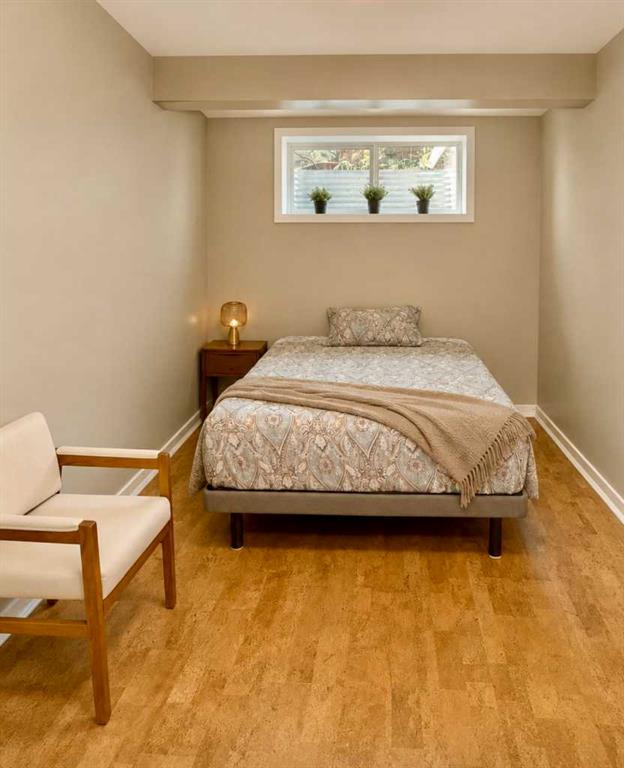
4 bedrooms

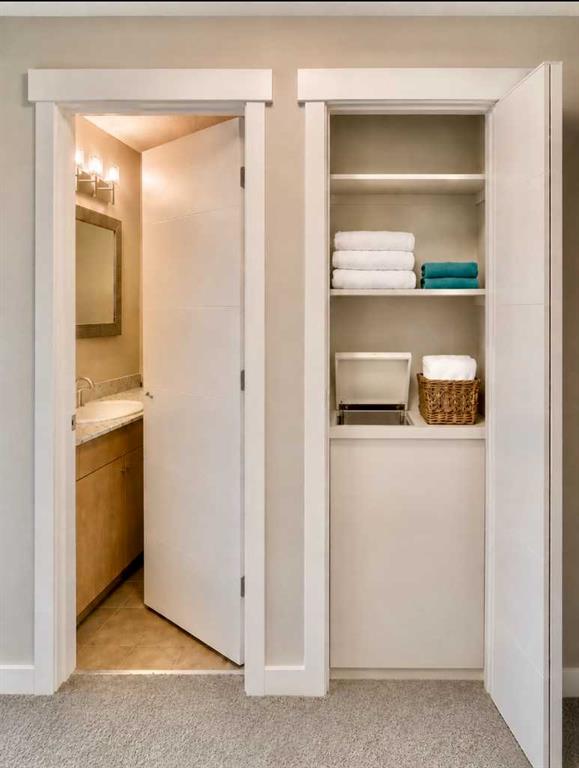
4 bathrooms

1,830 sqft

Sign up to View

Days on Market

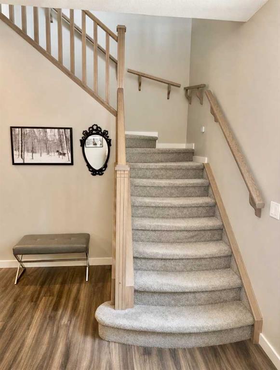
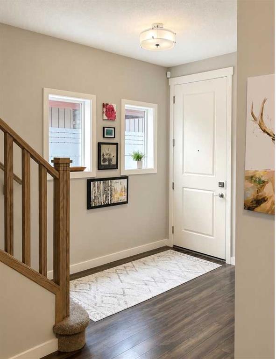
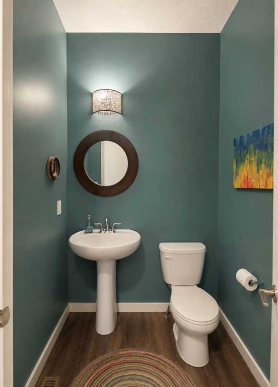
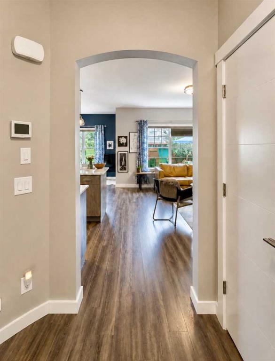
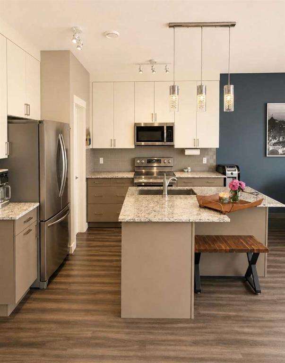
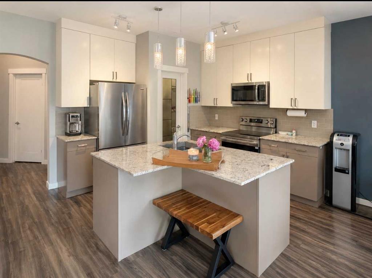
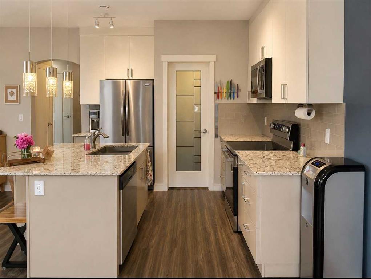
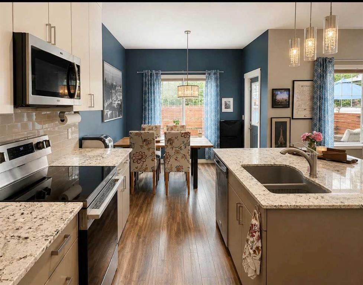
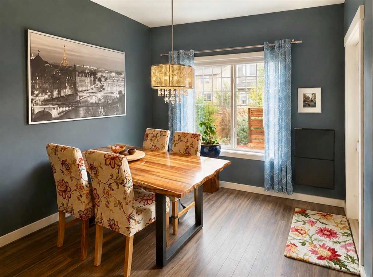
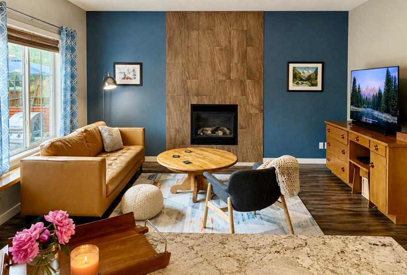
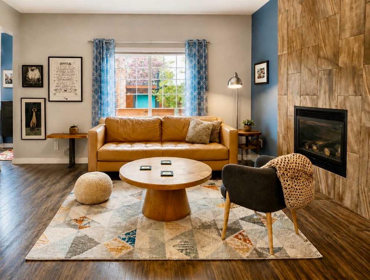
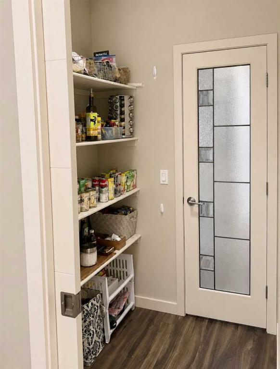
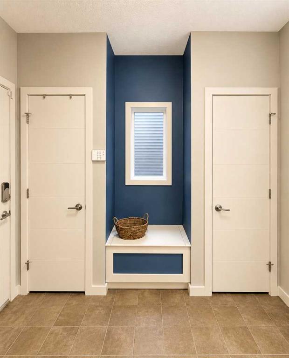
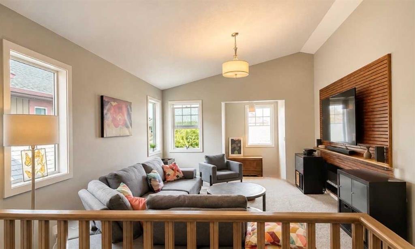
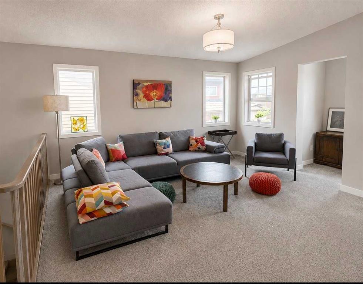
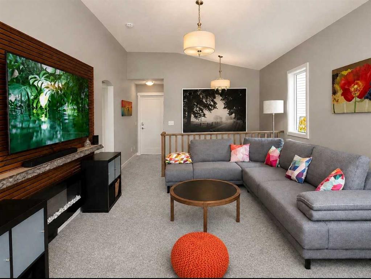
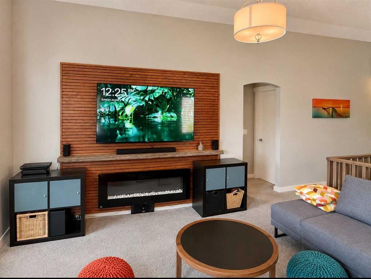
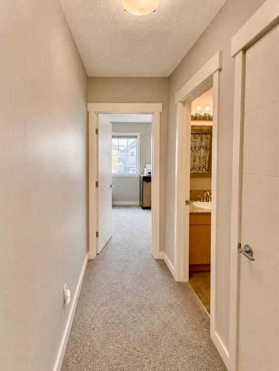
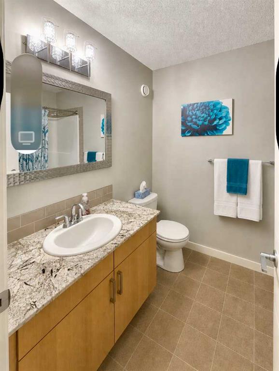
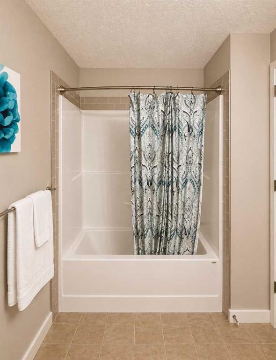
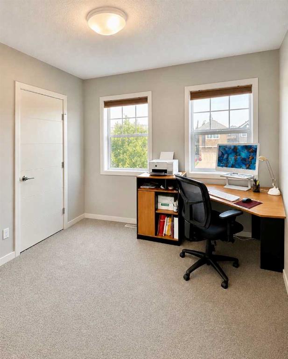
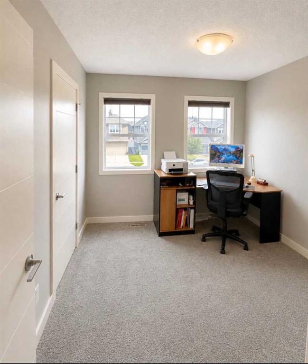
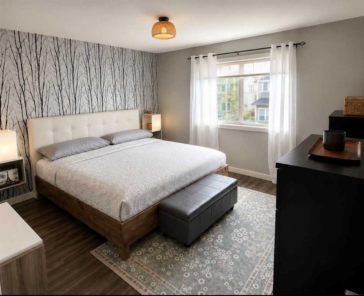
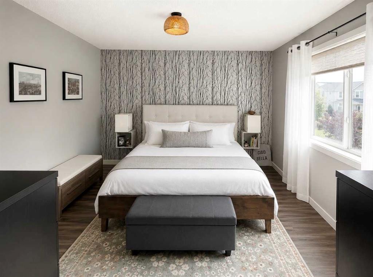
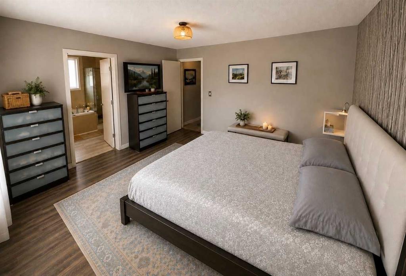
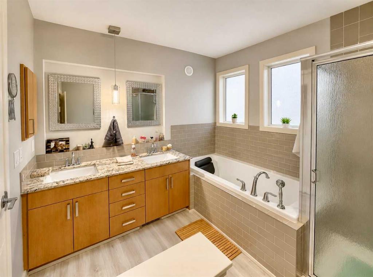
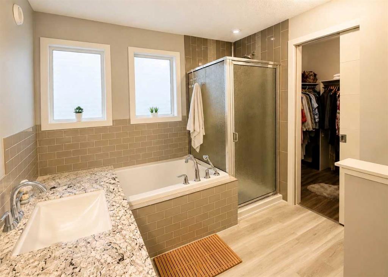
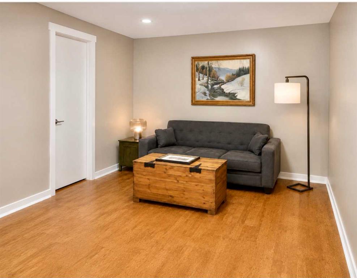
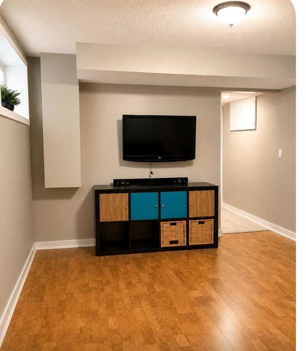
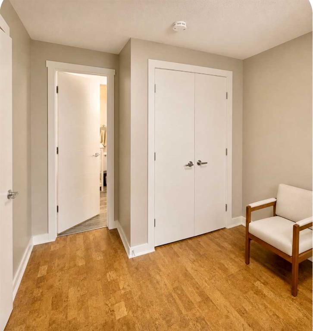
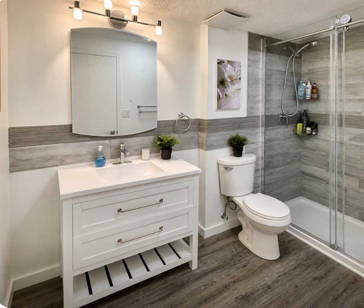
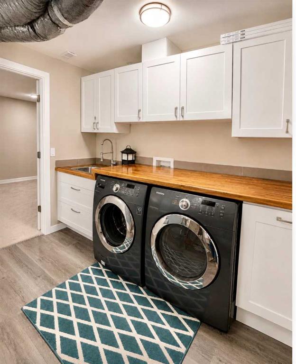
MODERN LUXURY AND FAMILY CONVENIENCE >> Located in the wonderful, family-friendly neighbourhood of King's Heights just minutes from schools and shopping, this stylish home offers a total of 2,632 sq. ft. of bright, open luxury living with easy access to Calgary and the QE2 highway. >> FUNCTIONAL LAYOUT DESIGN: Open-concept layout features a clever walk-through pantry that connects to the kitchen for grocery unloading. >> BRIGHT MODERN STYLE: A clean neutral palette harmonizes with tasteful design to create ...

Read More

Essential Information

  • MLS® #
    A2333078
  • Full Bathrooms
    3
  • Partial Bathrooms
    1
  • Year Built
    2013
  • Property Type
    Detached
  • Property Style
    2 Storey
  • MLS® #
    A2333078
  • Full Bathrooms
    3
  • Partial Bathrooms
    1
  • Year Built
    2013
  • Property Type
    Detached
  • Property Style
    2 Storey
  • MLS® #
    A2333078
  • Full Bathrooms
    3
  • Partial Bathrooms
    1
  • Year Built
    2013
  • Property Type
    Detached
  • Property Style
    2 Storey

Community Information

  • Postal Code
    T4A0S4
  • Postal Code
    T4A0S4
  • Postal Code
    T4A0S4

Services & Amenities

  • Parking
    Double Garage Attached
    Driveway
  • Parking
    Double Garage Attached, Driveway
  • Parking
    Double Garage Attached
    Driveway

Interior

  • Floor Finish
    Carpet
    Cork
    Laminate
    Linoleum
    Vinyl Plank
  • Heating
    Fireplace(s)
    Forced Air
    Natural Gas
  • Interior Feature
    Central Vacuum
    Double Vanity
    Granite Counters
    Kitchen Island
    Natural Woodwork
    No Smoking Home
    Open Floorplan
    Soaking Tub
    Storage
    Vaulted Ceiling(s)
    Vinyl Windows
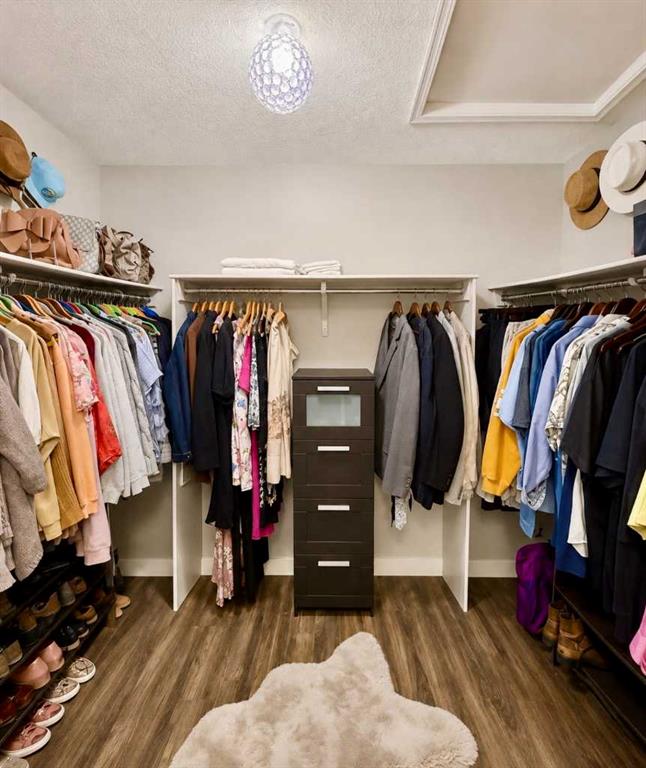
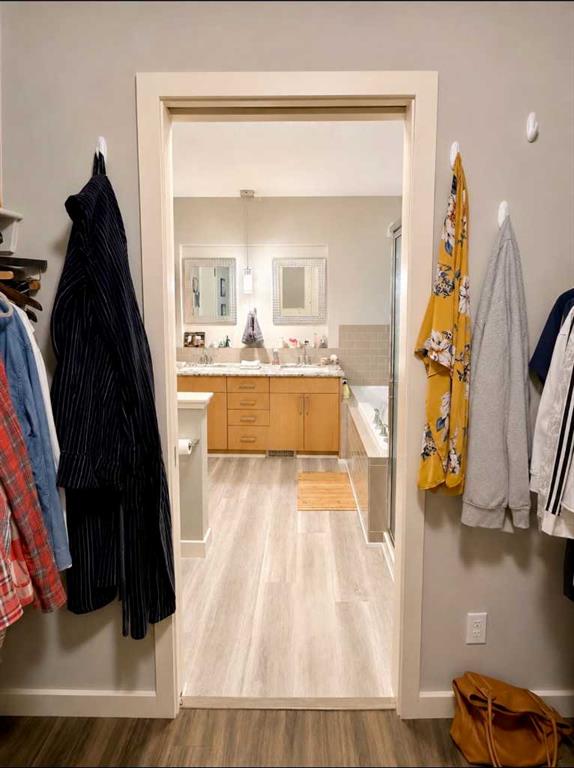
    Walk-In Closet(s)
    Wood Counters
  • Floor Finish
    Carpet, Cork, Laminate, Linoleum, Vinyl Plank
  • Heating
    Fireplace(s), Forced Air, Natural Gas
  • Interior Feature
    Central Vacuum, Double Vanity, Granite Counters, Kitchen Island, Natural Woodwork, No Smoking Home, Open Floorplan, Soaking Tub, Storage, Vaulted Ceiling(s), Vinyl Windows, Walk-In Closet(s), Wood Counters
  • Floor Finish
    Carpet
    Cork
    Laminate
    Linoleum
    Vinyl Plank
  • Heating
    Fireplace(s)
    Forced Air
    Natural Gas
  • Interior Feature
    Central Vacuum
    Double Vanity
    Granite Counters
    Kitchen Island
    Natural Woodwork
    No Smoking Home
    Open Floorplan
    Soaking Tub
    Storage
    Vaulted Ceiling(s)
    Vinyl Windows
    Walk-In Closet(s)
    Wood Counters

Exterior

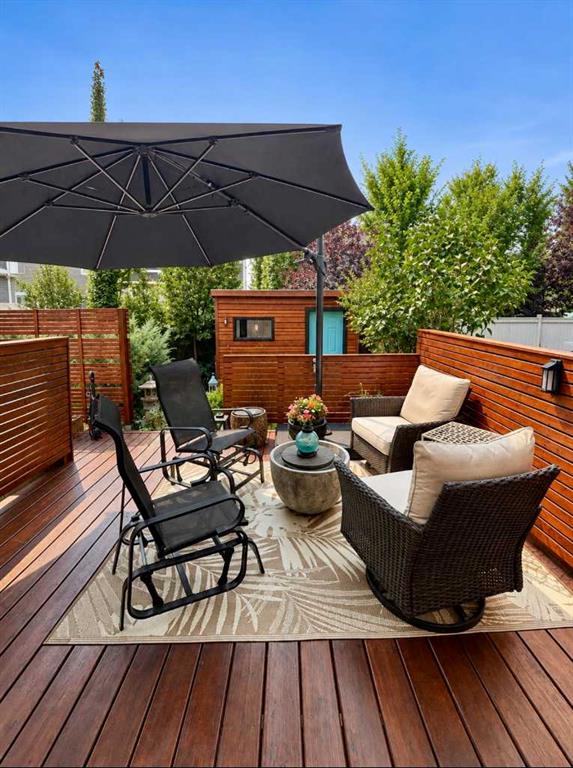
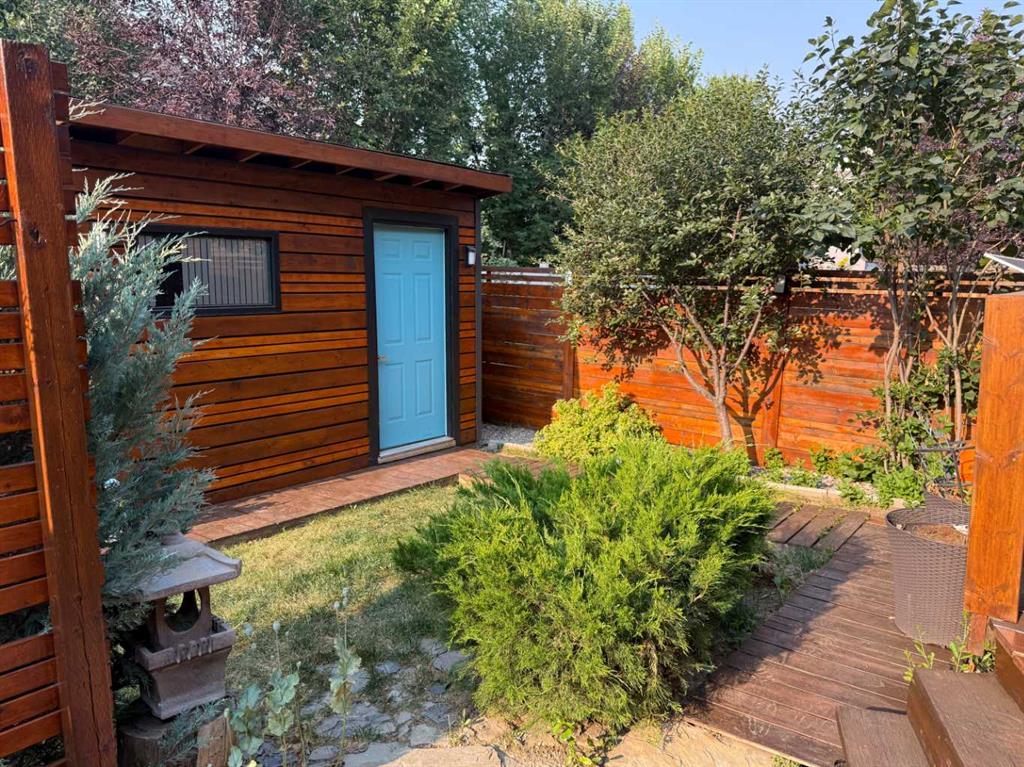
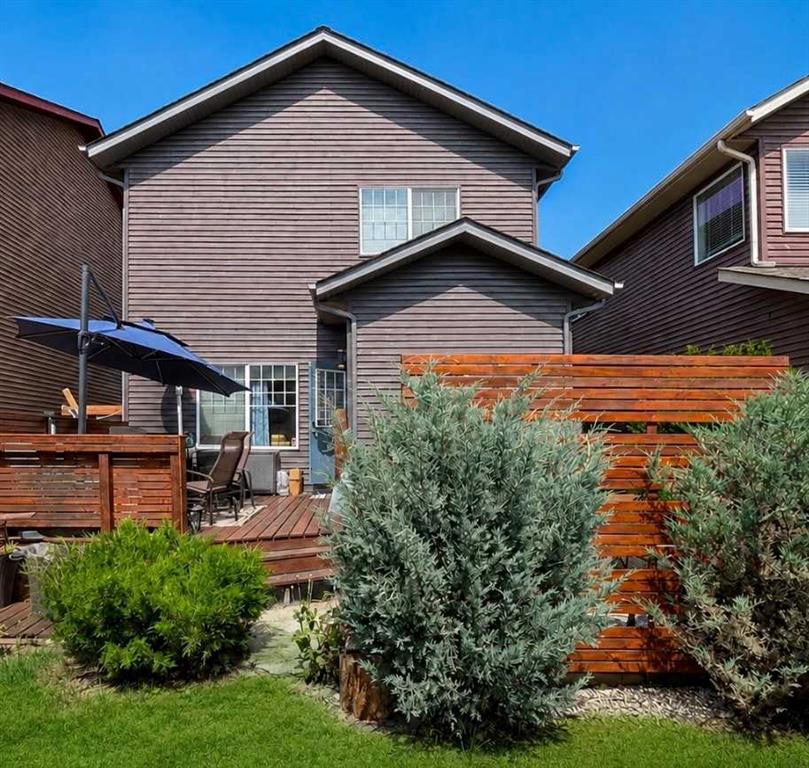
  • Lot/Exterior Features
    BBQ gas line
    Dog Run
    Lighting
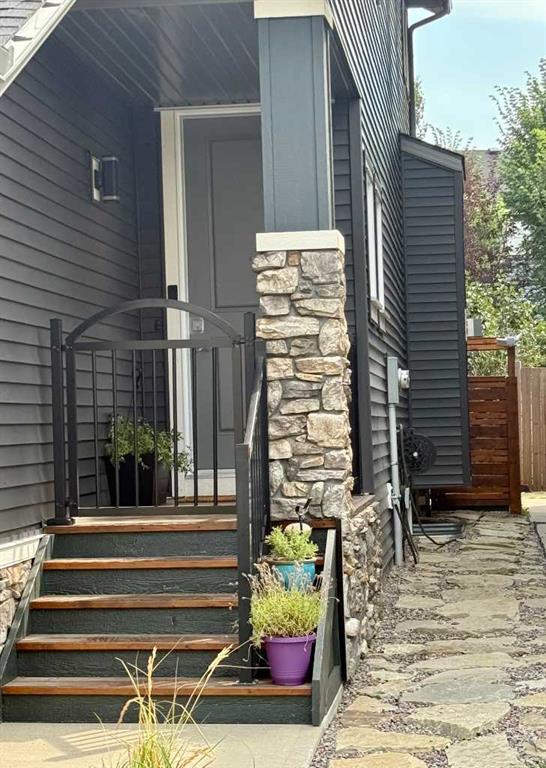
    Private Entrance
    Private Yard
    Rain Gutters
    Storage
  • Roof
    Asphalt Shingle
  • Construction
    Stone
  • Lot/Exterior Features
    BBQ gas line, Dog Run, Lighting, Private Entrance, Private Yard, Rain Gutters, Storage
  • Roof
    Asphalt Shingle
  • Construction
    Stone
  • Lot/Exterior Features
    BBQ gas line
    Dog Run
    Lighting
    Private Entrance
    Private Yard
    Rain Gutters
    Storage
  • Roof
    Asphalt Shingle
  • Construction
    Stone

Additional Details

  • Zoning
    R1-U
  • Zoning
    R1-U
  • Zoning
    R1-U

$745,000

1155 Kings Heights Way SE

Schedule Tour
Contact Agent

$3393/month
Est. Monthly Payment
$
$
%
Learn More